BRING YOUR IDEAS TO LIFE! This timeless traditional home offers great curb appeal and a thoughtfully designed floor plan, perfect for both everyday living and entertaining. Upon entering, you’re welcomed into a spacious living area, highlighted by a wood-beamed ceiling and a cozy, floor-to-ceiling brick fireplace that adds warmth and character. A flex room at the front of the house provides the perfect space to bring your ideas to life whether that’s a home office, playroom, or additional lounge area. The kitchen and breakfast room are ready for your vision, offering the chance to bring your ideas to life and put your own touch on the space. The split main-level primary suite is tucked away at the back of the house for added privacy. Upstairs, you’ll find two generously sized bedrooms and an additional bathroom. The backyard features an in-ground pool and spa, setting the stage for future gatherings. Even with the pool, there’s still ample grassy space for a trampoline, playscape, or garden for green-thumb enthusiasts. Located in a prime spot with easy access to major routes, DFW Airport, and a variety of shopping, dining, and entertainment options, this home is full of potential and ready for its next chapter.
Sold
Price Unknown
2729 Sedgeway Ln, Carrollton, TX 75006
3beds
2,261sqft
Single Family Residence
Built in 1983
8,058 Square Feet Lot
$349,500 Zestimate®
$--/sqft
$2,943 Estimated rent
Home value
$349,500
$318,000 - $384,000
$2,943/mo
Zestimate® history
Owner options
List your home for rent
$2,943/mo
Rent Zestimate®
Find your next renter with Zillow Rental Manager. Plus, with online applications, you can quickly screen prospective tenants – for free.
$2,943/mo
Rent Zestimate®
Refinance and save
Refinancing to a lower rate could help reduce your monthly payments and save thousands over the life of the loan.
Explore your selling options
Work with a Zillow partner agent
Leverage their expertise and Zillow's premium Showcase listings to get your home seen by more buyers.
Get startedList with your own agent
Get your home in front of millions of buyers by listing it on Zillow.
Learn how to do itSell it yourself
Take full control of how buyers see your home on Zillow by listing For Sale by Owner (FSBO).
List your homeWhat's special
In-ground pool and spaCozy floor-to-ceiling brick fireplaceAmple grassy spaceThoughtfully designed floor planGreat curb appealFlex roomWood-beamed ceiling
Zillow last checked:
Listing updated:
Listed by:
Griselda Marin Bustos 0724343 817-783-4605,
Redfin Corporation 817-783-4605
Bought with:
Kieva Mcglothon
Redfin Corporation
Source: NTREIS,MLS#: 21028808
Facts & features
Interior
Bedrooms & bathrooms
- Bedrooms: 3
- Bathrooms: 3
- Full bathrooms: 2
- 1/2 bathrooms: 1
Primary bedroom
- Level: First
- Dimensions: 16 x 14
Bedroom
- Level: Second
- Dimensions: 16 x 10
Bedroom
- Level: Second
- Dimensions: 13 x 11
Primary bathroom
- Features: Dual Sinks
- Level: First
- Dimensions: 11 x 8
Bonus room
- Level: First
- Dimensions: 17 x 19
Breakfast room nook
- Level: First
- Dimensions: 10 x 8
Dining room
- Level: First
- Dimensions: 13 x 10
Other
- Level: Second
- Dimensions: 8 x 5
Half bath
- Level: First
- Dimensions: 5 x 6
Kitchen
- Level: First
- Dimensions: 12 x 9
Laundry
- Level: First
- Dimensions: 4 x 7
Living room
- Features: Fireplace
- Level: First
- Dimensions: 20 x 16
Appliances
- Included: Dishwasher, Electric Cooktop, Electric Oven, Disposal, Gas Water Heater, Microwave
Features
- Built-in Features
- Flooring: Carpet, Tile
- Has basement: No
- Number of fireplaces: 1
- Fireplace features: Gas
Interior area
- Total interior livable area: 2,261 sqft
Property
Parking
- Parking features: No Garage
Features
- Levels: Two
- Stories: 2
- Exterior features: Fire Pit
- Pool features: Gunite, Pool, Pool/Spa Combo
Lot
- Size: 8,058 Square Feet
Details
- Parcel number: 14041300010150000
Construction
Type & style
- Home type: SingleFamily
- Architectural style: Detached
- Property subtype: Single Family Residence
Condition
- Year built: 1983
Utilities & green energy
- Sewer: Public Sewer
- Water: Public
- Utilities for property: Sewer Available, Water Available
Community & HOA
Community
- Security: Carbon Monoxide Detector(s), Smoke Detector(s)
- Subdivision: High Pointe Ph 01
HOA
- Has HOA: No
Location
- Region: Carrollton
Financial & listing details
- Tax assessed value: $390,440
- Annual tax amount: $8,079
- Date on market: 8/18/2025
- Cumulative days on market: 18 days
- Exclusions: Check with listing agent for any exclusions.
Price history
| Date | Event | Price |
|---|---|---|
| 9/12/2025 | Sold | -- |
Source: NTREIS #21028808 Report a problem | ||
| 9/12/2025 | Pending sale | $375,000$166/sqft |
Source: NTREIS #21028808 Report a problem | ||
| 9/8/2025 | Contingent | $375,000$166/sqft |
Source: NTREIS #21028808 Report a problem | ||
| 8/18/2025 | Listed for sale | $375,000+92.6%$166/sqft |
Source: NTREIS #21028808 Report a problem | ||
| 6/18/2013 | Sold | -- |
Source: Agent Provided Report a problem | ||
| 6/8/2013 | Pending sale | $194,700$86/sqft |
Source: Keller Williams - Central 75 #11922892 Report a problem | ||
| 3/26/2013 | Listed for sale | $194,700$86/sqft |
Source: Hexagon Group, LLC #11922892 Report a problem | ||
| 9/3/2009 | Sold | -- |
Source: Agent Provided Report a problem | ||
Public tax history
| Year | Property taxes | Tax assessment |
|---|---|---|
| 2025 | $5,129 +3.8% | $390,440 |
| 2024 | $4,942 +9.9% | $390,440 |
| 2023 | $4,498 -11.2% | $390,440 +22.1% |
| 2022 | $5,064 +1.6% | $319,830 +25.8% |
| 2021 | $4,983 -3% | $254,240 |
| 2020 | $5,139 +4.1% | $254,240 |
| 2019 | $4,935 +5.9% | $254,240 +8.7% |
| 2018 | $4,659 +16.2% | $233,940 +16.6% |
| 2017 | $4,009 -0.1% | $200,550 |
| 2016 | $4,013 +3.7% | $200,550 +7.5% |
| 2015 | $3,868 | $186,500 |
| 2014 | $3,868 | $186,500 |
| 2013 | -- | -- |
| 2012 | -- | -- |
| 2011 | -- | -- |
| 2010 | -- | -- |
| 2009 | -- | -- |
| 2008 | -- | -- |
| 2007 | -- | -- |
| 2005 | -- | -- |
| 2004 | -- | -- |
| 2003 | -- | -- |
| 2002 | -- | -- |
| 2001 | -- | -- |
Find assessor info on the county website
Neighborhood: 75006
Nearby homes
- $313,7002 bd2 ba1.5k sqft2731 Sedgeway Ln, Carrollton, TX 75006Off Market
- $371,5002 bd2 ba1.4k sqft2727 Sedgeway Ln, Carrollton, TX 75006Off Market
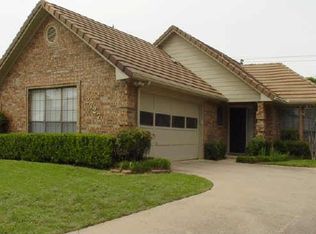
- $344,8002 bd2 ba1.4k sqft2733 Sedgeway Ln, Carrollton, TX 75006Off Market

- $320,6002 bd2 ba1.4k sqft2725 Sedgeway Ln, Carrollton, TX 75006Off Market
- $346,2003 bd2 ba1.6k sqft2529 Stanford Ct, Carrollton, TX 75006Off Market
- $308,2002 bd3 ba1.6k sqft2527 Stanford Ct, Carrollton, TX 75006Off Market
- $--2 bd3 ba1.6k sqft2531 Stanford Ct, Carrollton, TX 75006Sold
- $278,3002 bd2 ba1.3k sqft2525 Stanford Ct, Carrollton, TX 75006Off Market
Nearby schools
GreatSchools rating
- 6/10Jerry R Junkins Elementary SchoolGrades: PK-6Distance: 0.6 mi
- 6/10Ewell D Walker Middle SchoolGrades: 7-8Distance: 5.2 mi
- 4/10W T White High SchoolGrades: 9-12Distance: 4.8 mi
Schools provided by the listing agent
- Elementary: Jerry Junkins
- Middle: Walker
- High: White
- District: Dallas ISD
Source: NTREIS. This data may not be complete. We recommend contacting the local school district to confirm school assignments for this home.
Get a cash offer in 3 minutes
Find out how much your home could sell for in as little as 3 minutes with a no-obligation cash offer.
Estimated market value
$349,500
Get a cash offer in 3 minutes
Find out how much your home could sell for in as little as 3 minutes with a no-obligation cash offer.
Estimated market value
$349,500
- Texas
- Dallas County
- Carrollton
- 75006
- 2729 Sedgeway Ln
