Skip main navigation
Closed
  • $195,000

    2531 State Route 34b, Aurora, NY 13026

    3beds
    1,769sqft
    Farm, Single Family Residence
    Built in 1875
    1.2 Acres Lot
    $196,500 Zestimate®
    $110/sqft
    $2,365 Estimated rent

    Home value

    $196,500

    $169,000 - $228,000

    $2,365/mo

    Zestimate® history
    Loading
    Loading...

    Owner options

    List your home for rent

    $2,365/mo

    Rent Zestimate®

    Find your next renter with Zillow Rental Manager. Plus, with online applications, you can quickly screen prospective tenants – for free.

    Learn more

    $2,365/mo

    Rent Zestimate®

    Refinance and save

    $1,153/mo

    Est. payment

    Refinancing to a lower rate could help reduce your monthly payments and save thousands over the life of the loan.

    See today's rates

    $1,153/mo

    Est. payment

    Explore your selling options

    Work with a Zillow partner agent

    Leverage their expertise and Zillow's premium Showcase listings to get your home seen by more buyers.

    Get started

    List with your own agent

    Get your home in front of millions of buyers by listing it on Zillow.

    Learn how to do it

    Sell it yourself

    Take full control of how buyers see your home on Zillow by listing For Sale by Owner (FSBO).

    List your home

    What's special

    First-floor laundryMain-level bedroomPrivate back deckRecently installed steel roofDedicated dining roomInviting front porch
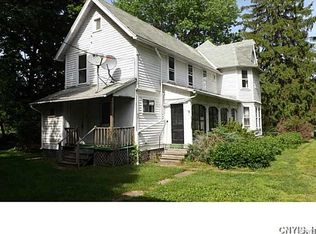
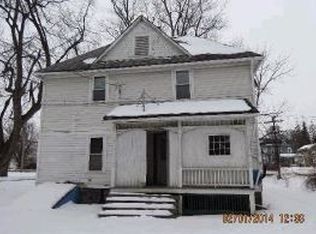
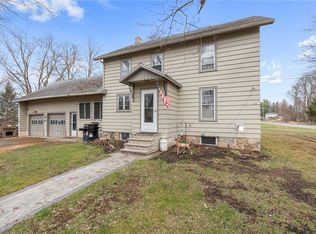
    This 1,769-square-foot farmhouse in the Southern Cayuga School District offers a functional layout and significant mechanical updates. Situated on 1.2 acres, the property provides ample green space for recreation and gardening. The interior features a practical design, including a dedicated dining room, the convenience of first-floor laundry, and a main-level bedroom. The home has been thoughtfully maintained, featuring a recently installed steel roof and a modern furnace for efficient year-round comfort. Inside, the living spaces are refreshed with updated laminate flooring and carpet throughout. Outdoor amenities include an inviting front porch, a private back deck, and a patio, offering several options for quiet relaxation. A garden shed provides additional storage for tools and equipment. This residence offers a blend of classic farmhouse character and essential contemporary improvements, providing a solid foundation for its next owner. Please note that public record calls this home 2 bedrooms. There is a third bedroom on the first floor with adequate square footage, windows, and closet space.

    Zillow last checked:

    Listing updated:

    Listed by:

    Nathan W. Krause 315-730-9479,

    Berkshire Hathaway HomeServices CNY Realty

    Bought with:

    William E. Krause, 30KR1079927

    Berkshire Hathaway HomeServices CNY Realty

    Source: NYSAMLSs,MLS#: R1660033MLS LogoOriginating MLS: Rochester

    Facts & features

    Interior

    Bedrooms & bathrooms
    • Bedrooms: 3
    • Bathrooms: 2
    • Full bathrooms: 1
    • 1/2 bathrooms: 1
    • Main level bathrooms: 1
    • Main level bedrooms: 1
    Heating
    • Propane, Forced Air
    Appliances
    • Included: Dryer, Gas Oven, Gas Range, Propane Water Heater, Refrigerator, Washer
    Features
    • Separate/Formal Dining Room, Eat-in Kitchen, Pantry, Bedroom on Main Level
    • Flooring: Carpet, Laminate, Luxury Vinyl, Tile, Varies
    • Basement: Full
    • Has fireplace: No
    Interior area
    • Total structure area: 1,769
    • Total interior livable area: 1,769 sqft

    Property

    Parking
    • Parking features: No Garage
    Features
    • Exterior features: Gravel Driveway, Propane Tank - Owned
    Lot
    • Size: 1.2 Acres
    • Dimensions: 279 x 211
    • Features: Agricultural, Irregular Lot
    Details
    • Additional structures: Shed(s), Storage
    • Parcel number: 05620019400000010110000000
    • Special conditions: Standard

    Construction

    Type & style
    • Home type: SingleFamily
    • Architectural style: Farmhouse
    • Property subtype: Farm, Single Family Residence
    Materials
    • Frame, Vinyl Siding
    • Foundation: Stone
    Condition
    • Resale
    • Year built: 1875

    Utilities & green energy

    • Sewer: Septic Tank
    • Water: Well
    • Utilities for property: Electricity Connected

    Community & HOA

    Community
    • Subdivision: Parcels D&F/A Map/Made An
    Location
    • Region: Aurora

    Financial & listing details

    • Price per square foot: $110/sqft
    • Tax assessed value: $160,000
    • Annual tax amount: $3,954
    • Date on market: 1/29/2026
    • Cumulative days on market: 13 days
    • Listing terms: Cash,Conventional,FHA,USDA Loan,VA Loan

    Price history

    DateEventPrice
    5/18/2026Sold$195,000-9.3%$110/sqft
    Source: NYSAMLSs #R1660033 Report a problem
    2/13/2026Pending sale$214,900$121/sqft
    Source: BHHS broker feed #R1660033 Report a problem
    2/13/2026Contingent$214,900$121/sqft
    Source: NYSAMLSs #R1660033 Report a problem
    1/29/2026Listed for sale$214,900+34.3%$121/sqft
    Source: NYSAMLSs #R1660033 Report a problem
    7/14/2022Sold$160,000+166.7%$90/sqft
    Source: Public Record Report a problem
    1/20/1995Sold$60,000$34/sqft
    Source: Public Record Report a problem

    Public tax history

    YearProperty taxesTax assessment
    2025-- $160,000
    2024-- $160,000
    2023-- $160,000 +80.3%
    2022-- $88,760
    2021-- $88,760
    2020-- $88,760
    2019-- $88,760
    2018-- $88,760
    2017$778 $88,760
    2016-- $88,760 +23.3%
    2015-- $72,000
    2014-- $72,000
    2013-- $72,000
    2012-- $72,000
    2011-- $72,000 -2%
    2010-- $73,500 -2%
    2009-- $75,000 +9.8%
    2008-- $68,300
    2007-- $68,300
    2006-- $68,300
    2005-- $68,300
    2004-- $68,300
    2003-- $68,300 +12.3%
    2002-- $60,800
    2001-- $60,800
    Find assessor info on the county website

    Neighborhood: 13026

    Nearby schools

    GreatSchools rating
    Schools provided by the listing agent
    • District: Southern Cayuga

    Source: NYSAMLSs. This data may not be complete. We recommend contacting the local school district to confirm school assignments for this home.