Skip main navigation
Closed
  • $296,250

    2541 State Route 34b, Aurora, NY 13026

    4beds
    2,192sqft
    Single Family Residence
    Built in 1870
    5 Acres Lot
    $284,400 Zestimate®
    $135/sqft
    $2,922 Estimated rent

    Home value

    $284,400

    $245,000 - $319,000

    $2,922/mo

    Zestimate® history
    Loading
    Loading...

    Owner options

    List your home for rent

    $2,922/mo

    Rent Zestimate®

    Find your next renter with Zillow Rental Manager. Plus, with online applications, you can quickly screen prospective tenants – for free.

    Learn more

    $2,922/mo

    Rent Zestimate®

    Refinance and save

    $2,066/mo

    Est. payment

    Refinancing to a lower rate could help reduce your monthly payments and save thousands over the life of the loan.

    See today's rates

    $2,066/mo

    Est. payment

    Explore your selling options

    Work with a Zillow partner agent

    Leverage their expertise and Zillow's premium Showcase listings to get your home seen by more buyers.

    Get started

    List with your own agent

    Get your home in front of millions of buyers by listing it on Zillow.

    Learn how to do it

    Sell it yourself

    Take full control of how buyers see your home on Zillow by listing For Sale by Owner (FSBO).

    List your home

    What's special

    Outdoor fireplace areaWide-open yardWarm open layoutFormal dining roomScenic countryside escapeSpacious kitchen
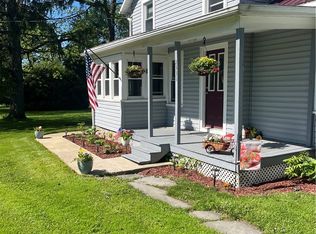
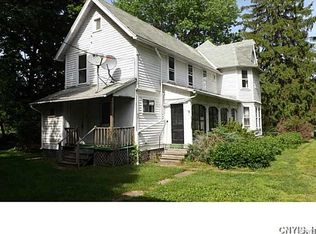
    Welcome to 2541 State Route 34B—a scenic countryside escape just outside the picturesque village of Aurora. Nestled on 5 sprawling acres, this inviting 4-bedroom, 1.5-bath home offers over 2,100 sq ft of living space and a lifestyle rooted in comfort, creativity, and connection to nature. Inside, the main level welcomes you with a warm, open layout featuring a spacious kitchen with ample cabinetry, a formal dining room, and a cozy living area perfect for gathering with friends and family. Upstairs, you’ll find four generously sized bedrooms and a full bath, providing flexibility for both daily living and guests. Step outside and you'll find one of the property’s true highlights—an outdoor fireplace area that’s perfect for entertaining. Whether you're hosting a summer night under the stars or a cozy fall gathering, this space invites relaxation, laughter, and lasting memories. Above the attached two-car garage is a 24'x24' loft/studio space—ideal for a home office, creative retreat, guest overflow, or future expansion. With its own access and privacy from the main home, it offers a unique and versatile bonus. A detached 24'x36' second garage/workshop offers even more space for hobbies, projects, or storage. The wide-open yard is perfect for gardening, small livestock, or simply enjoying the peaceful surroundings. Conveniently located near Cayuga Lake, McKenzie-Childs, Ithaca, and Auburn, this home blends the charm of rural living with access to some of the Finger Lakes’ most beloved destinations. Whether you're looking for a forever home, a weekend getaway, or a property with creative potential—2541 State Route 34B has it all.

    Zillow last checked:

    Listing updated:

    Listed by:

    Carleigh J. Austin 315-246-6275,

    Willow & Co Property Brokers LLC

    Bought with:

    William E. Krause, 30KR1079927

    Berkshire Hathaway HomeServices CNY Realty

    Source: NYSAMLSs,MLS#: R1592050MLS LogoOriginating MLS: Rochester

    Facts & features

    Interior

    Bedrooms & bathrooms
    • Bedrooms: 4
    • Bathrooms: 2
    • Full bathrooms: 1
    • 1/2 bathrooms: 1
    • Main level bathrooms: 1
    Heating
    • Propane, Other, See Remarks, Forced Air
    Cooling
    • Other, See Remarks
    Appliances
    • Included: Dryer, Dishwasher, Electric Water Heater, Gas Oven, Gas Range, Refrigerator, Washer
    • Laundry: In Basement
    Features
    • Den, Separate/Formal Dining Room, Entrance Foyer, Separate/Formal Living Room, Country Kitchen, Pull Down Attic Stairs, Storage, Loft, Workshop
    • Flooring: Hardwood, Tile, Varies, Vinyl
    • Basement: Full,Partially Finished,Sump Pump
    • Attic: Pull Down Stairs
    • Number of fireplaces: 3
    Interior area
    • Total structure area: 2,192
    • Total interior livable area: 2,192 sqft

    Property

    Parking
    • Total spaces: 4
    • Parking features: Attached, Garage, Storage, Workshop in Garage
    • Attached garage spaces: 4
    Features
    • Levels: Two
    • Stories: 2
    • Exterior features: Gravel Driveway, Propane Tank - Owned
    Lot
    • Size: 5 Acres
    • Dimensions: 186 x 749
    • Features: Agricultural, Irregular Lot, Wooded
    Details
    • Additional structures: Other, Shed(s), Storage, Second Garage
    • Parcel number: 05620019400000010120000000
    • Special conditions: Standard

    Construction

    Type & style
    • Home type: SingleFamily
    • Architectural style: Historic/Antique,Two Story
    • Property subtype: Single Family Residence
    Materials
    • Spray Foam Insulation, Wood Siding
    • Foundation: Stone
    • Roof: Asphalt
    Condition
    • Resale
    • Year built: 1870

    Utilities & green energy

    • Electric: Circuit Breakers
    • Sewer: Septic Tank
    • Water: Well
    • Utilities for property: Electricity Connected

    Community & neighborhood

    Location
    • Region: Aurora
    • Subdivision: Town/Venice

    Other

    Other facts
    • Listing terms: Cash,Conventional,FHA,USDA Loan,VA Loan

    Price history

    DateEventPrice
    9/19/2025Sold$296,250-1%$135/sqft
    Source: NYSAMLSs #R1592050 Report a problem
    6/2/2025Pending sale$299,200$136/sqft
    Source: NYSAMLSs #R1592050 Report a problem
    5/31/2025Contingent$299,200$136/sqft
    Source: NYSAMLSs #R1592050 Report a problem
    5/27/2025Listed for sale$299,200$136/sqft
    Source: NYSAMLSs #R1592050 Report a problem
    5/9/2025Contingent$299,200$136/sqft
    Source: NYSAMLSs #R1592050 Report a problem
    5/6/2025Pending sale$299,200$136/sqft
    Source: NYSAMLSs #R1592050 Report a problem
    4/10/2025Listed for sale$299,200+0.1%$136/sqft
    Source: NYSAMLSs #R1592050 Report a problem
    7/2/2024Listing removed--
    Source: NYSAMLSs #R1516999 Report a problem
    5/25/2024Price change$299,000-13.3%$136/sqft
    Source: NYSAMLSs #R1516999 Report a problem
    4/18/2024Price change$345,000-5.5%$157/sqft
    Source: NYSAMLSs #R1516999 Report a problem
    4/3/2024Price change$365,000-5.2%$167/sqft
    Source: NYSAMLSs #R1516999 Report a problem
    1/13/2024Listed for sale$385,000+169.2%$176/sqft
    Source: NYSAMLSs #R1516999 Report a problem
    9/28/2015Sold$143,000$65/sqft
    Source: NYSAMLSs #S333808 Report a problem

    Public tax history

    YearProperty taxesTax assessment
    2025-- $155,000
    2024-- $155,000
    2023-- $155,000 +12.4%
    2022-- $137,900
    2021-- $137,900
    2020-- $137,900
    2019-- $137,900
    2018-- $137,900
    2017$1,870 $137,900
    2016-- $137,900

    Find assessor info on the county website

    Neighborhood: 13026

    Nearby schools

    GreatSchools rating
    Schools provided by the listing agent
    • Middle: Southern Cayuga Middle
    • High: Southern Cayuga High
    • District: Southern Cayuga

    Source: NYSAMLSs. This data may not be complete. We recommend contacting the local school district to confirm school assignments for this home.