** OFFER DEADLINE - noon Thursday 7/25, will review & decide by EOD Thursday** Designed with comfort and luxury in mind, 25310 Ahava is a Cibolo Canyons stunner, perfect for entertaining both inside and out! The backyard serves as your personal sanctuary, where you can relax in the (heated!) pool or spa, lounge on the deck overlooking the greenspace behind, or host a pool party using the natural gas stub-out on the porch. This pool is a rare find in the neighborhood due to impervious cover restrictions-everything has been done for you! When you'd rather stay inside, enjoy your favorite movies or watch the big game in your personal home theater/media room. This home truly has it all, with room for everyone and everything, including walk-in closets, a large walk-in pantry, and overhead storage in the garage. Speaking of the garage, did you see the built-in cabinetry with sink and epoxy floor? A few less obvious things to love about this home are - EV outlet in the garage, no carpet on the first floor, whole house water filter, reverse osmosis in the kitchen, Hayward pool pump (w/wifi aqua connection), and the seller is leaving the washer/dryer/fridge- look in additional documents for more info. It's hard to beat the location-this home is the perfect place to feel like you can get away from it all while still being connected to everything using the available AT&T fiber and being minutes from restaurants and stores, only 20 minutes from the airport, and 30 minutes to downtown. Plus, you're right by the TPC Golf Course and JW Marriott! *be sure to check out the video and virtual walk through*
Sold
Price Unknown
25310 AHAVA, San Antonio, TX 78261
4beds
2,989sqft
Single Family Residence
Built in 2021
9,104 Square Feet Lot
$619,800 Zestimate®
$--/sqft
$3,126 Estimated rent
Home value
$619,800
$589,000 - $651,000
$3,126/mo
Zestimate® history
Owner options
List your home for rent
$3,126/mo
Rent Zestimate®
Find your next renter with Zillow Rental Manager. Plus, with online applications, you can quickly screen prospective tenants – for free.
$3,126/mo
Rent Zestimate®
Refinance and save
$824/mo
Est. payment
Refinancing to a lower rate could help reduce your monthly payments and save thousands over the life of the loan.
$824/mo
Est. payment
Explore your selling options
Work with a Zillow partner agent
Leverage their expertise and Zillow's premium Showcase listings to get your home seen by more buyers.
Get startedList with your own agent
Get your home in front of millions of buyers by listing it on Zillow.
Learn how to do itSell it yourself
Take full control of how buyers see your home on Zillow by listing For Sale by Owner (FSBO).
List your homeWhat's special
Zillow last checked:
Listing updated:
Listed by:
Teresa Hutt TREC #731298 (214) 707-9664,
JPAR San Antonio
Source: LERA MLS,MLS#: 1794110
Facts & features
Interior
Bedrooms & bathrooms
- Bedrooms: 4
- Bathrooms: 4
- Full bathrooms: 3
- 1/2 bathrooms: 1
Primary bedroom
- Features: Walk-In Closet(s), Ceiling Fan(s), Full Bath
- Area: 255
- Dimensions: 17 x 15
Bedroom 2
- Area: 140
- Dimensions: 10 x 14
Bedroom 3
- Area: 130
- Dimensions: 10 x 13
Bedroom 4
- Area: 156
- Dimensions: 12 x 13
Primary bathroom
- Features: Tub/Shower Separate, Separate Vanity, Soaking Tub
- Area: 168
- Dimensions: 14 x 12
Dining room
- Area: 208
- Dimensions: 13 x 16
Kitchen
- Area: 180
- Dimensions: 18 x 10
Living room
- Area: 380
- Dimensions: 20 x 19
Office
- Area: 144
- Dimensions: 12 x 12
Heating
- Central, Electric, Natural Gas
Cooling
- 16+ SEER AC, Ceiling Fan(s), Two Central
Appliances
- Included: Washer, Dryer, Cooktop, Built-In Oven, Self Cleaning Oven, Microwave, Gas Cooktop, Refrigerator, Disposal, Dishwasher, Water Softener Owned, Gas Water Heater, Plumb for Water Softener, Tankless Water Heater, ENERGY STAR Qualified Appliances
- Laundry: Main Level, Laundry Room, Washer Hookup, Dryer Connection
Features
- Two Living Area, Separate Dining Room, Kitchen Island, Pantry, Study/Library, Game Room, Media Room, Loft, Utility Room Inside, High Ceilings, Open Floorplan, High Speed Internet, Walk-In Closet(s), Master Downstairs, Ceiling Fan(s), Solid Counter Tops, Programmable Thermostat
- Flooring: Carpet, Ceramic Tile
- Windows: Double Pane Windows, Low Emissivity Windows, Window Coverings
- Has basement: No
- Attic: Pull Down Storage,Attic - Radiant Barrier Decking
- Number of fireplaces: 1
- Fireplace features: One, Living Room
Interior area
- Total structure area: 2,989
- Total interior livable area: 2,989 sqft
Property
Parking
- Total spaces: 2
- Parking features: Two Car Garage, Attached, Garage Door Opener
- Attached garage spaces: 2
Accessibility
- Accessibility features: First Floor Bath, Full Bath/Bed on 1st Flr, First Floor Bedroom
Features
- Levels: Two
- Stories: 2
- Patio & porch: Covered, Deck
- Exterior features: Sprinkler System, Rain Gutters
- Has private pool: Yes
- Pool features: In Ground, Pool/Spa Combo, Heated, Community
- Fencing: Privacy,Wrought Iron
Lot
- Size: 9,104 Square Feet
- Features: Greenbelt, 1/4 - 1/2 Acre, Curbs, Streetlights, Fire Hydrant w/in 500'
Details
- Additional structures: Shed(s)
- Parcel number: 049092180240
Construction
Type & style
- Home type: SingleFamily
- Property subtype: Single Family Residence
Materials
- Brick, 4 Sides Masonry, Fiber Cement, Radiant Barrier
- Foundation: Slab
- Roof: Composition
Condition
- Pre-Owned
- New construction: No
- Year built: 2021
Details
- Builder name: Castlerock
Utilities & green energy
- Electric: CPS
- Gas: CPS
- Sewer: SAWS, Sewer System
- Water: SAWS
- Utilities for property: Cable Available, Private Garbage Service
Green energy
- Green verification: HERS Index Score
- Water conservation: Water-Smart Landscaping, Low Flow Commode, Rain/Freeze Sensors
Community & HOA
Community
- Features: Clubhouse, Playground, Jogging Trails, Sports Court, Basketball Court, Cluster Mail Box
- Security: Smoke Detector(s), Prewired, Controlled Access
- Subdivision: Cibolo Canyons/Monteverde
HOA
- Has HOA: Yes
- HOA fee: $825 semi-annually
- HOA name: CIBOLO CANYONS RESORT COMMUNITY
Location
- Region: San Antonio
Financial & listing details
- Annual tax amount: $14,988
- Date on market: 9/11/2025
- Cumulative days on market: 15 days
- Listing terms: Conventional,FHA,VA Loan,TX Vet,Cash,Investors OK,Assumable
- Road surface type: Paved
Price history
| Date | Event | Price |
|---|---|---|
| 8/22/2024 | Sold | -- |
Source:  LERA MLS #1794110 Report a problem LERA MLS #1794110 Report a problem | ||
| 8/2/2024 | Pending sale | $649,000$217/sqft |
Source: LERA MLS #1794110 Report a problem | ||
| 7/25/2024 | Contingent | $649,000$217/sqft |
Source: LERA MLS #1794110 Report a problem | ||
| 7/18/2024 | Listed for sale | $649,000$217/sqft |
Source: LERA MLS #1794110 Report a problem | ||
Public tax history
Tax history is unavailable.
Neighborhood: 78261
Nearby homes
- $505,2004 bd3 ba2.5k sqft24603 Ahava, San Antonio, TX 78261Off Market
- $--4 bd4 ba2.8k sqft24608 Ahava, San Antonio, TX 78261Sold
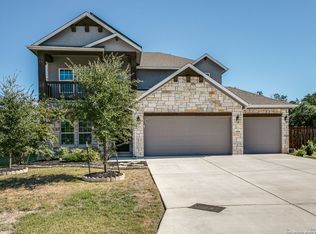
- $--4 bd4 ba2.9k sqft24607 Ahava, San Antonio, TX 78261Sold
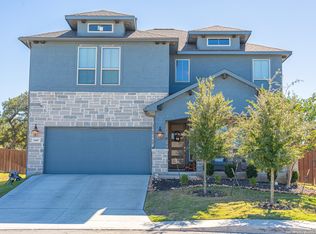
- $687,9004 bd4 ba3k sqft24515 Emilia Way, San Antonio, TX 78261Off Market

- $650,1003 bd4 ba2.8k sqft24511 Emilia Way, San Antonio, TX 78261Off Market
- $100-- bd-- ba-- sqft24612 Ahava, San Antonio, TX 78261Off Market
- $446,9003 bd3 ba2.2k sqft24611 Ahava, San Antonio, TX 78261Off Market
- $328,7504 bd3 ba3k sqft24507 Emilia Way, San Antonio, TX 78261Off Market
- $502,3004 bd3 ba2.9k sqft24615 Ahava, San Antonio, TX 78261Off Market
Nearby schools
GreatSchools rating
- 9/10Wortham Oaks Elementary SchoolGrades: PK-6Distance: 2.9 mi
- 5/10Kitty Hawk Middle SchoolGrades: 6-8Distance: 10.4 mi
- 3/10Veterans Memorial High SchoolGrades: 9-12Distance: 6.2 mi
Schools provided by the listing agent
- Elementary: Wortham Oaks
- Middle: Kitty Hawk
- High: Veterans Memorial
- District: Judson
Source: LERA MLS. This data may not be complete. We recommend contacting the local school district to confirm school assignments for this home.
Get a cash offer in 3 minutes
Find out how much your home could sell for in as little as 3 minutes with a no-obligation cash offer.
Estimated market value
$619,800
Get a cash offer in 3 minutes
Find out how much your home could sell for in as little as 3 minutes with a no-obligation cash offer.
Estimated market value
$619,800
- Texas
- Bexar County
- San Antonio
- 78261
- 25310 AHAVA
Nearby cities
Nearby neighborhoods
Nearby zip codes
Other San Antonio Topics
