Countless custom design finishes and refined modern luxury in every last detail elevate this five bedroom five bath home in Tallyn's Reach in stunning fashion. With newer hardwood floors and a two story foyer with updated lighting and spiral staircase, eyes are immediately drawn to the front living room and dining room with custom accent walls, updated lighting and a dramatic accent ceiling above the dining table. An updated butler's pantry with quartz countertops leads you from the dining room to the remodeled kitchen featuring a large center island with quartz countertops and gorgeous drop pendant lighting. Double ovens, a gas range and modern floating shelves overlook the dine in space set against a dual-sided fireplace. A private office with built-in shelving, updated main floor powder room and an expanded, remodeled custom-built mudroom with brick flooring complete the main floor. The bright two-story living room features wood beams set against built-in shelving and secondary staircase for additional access to the second story. Upstairs offers four bedrooms, including the Primary Suite accessible by dual solid wood doors. Dramatic design finishes continue in the Primary Suite including accent walls, a private balcony, large walk-in closet with built-in organization and a five piece bath. The second and third bedroom upstairs share a Jack and Jill bath, with the fourth bedroom enjoying a private ensuite bath of it's own. Newer wood floors continue upstairs and showcase a custom tech center perfect for school projects. The laundry room has also been relocated upstairs for added convenience. The finished basement showcases a large entertainment space with newer carpet, wet bar as well as a private guest bedroom and private 3/4 bath. Perfectly situated in a quiet cul de sac in the Cherry Creek School District. Minutes from Southlands Shopping Center for dining, shopping & entertainment!
Sold for $1,000,000
$1,000,000
25312 E Glasgow Place, Aurora, CO 80016
5beds
5,079sqft
Single Family Residence
Built in 2006
0.31 Acres Lot
$956,100 Zestimate®
$197/sqft
$4,836 Estimated rent
Home value
$956,100
$889,000 - $1.02M
$4,836/mo
Zestimate® history
Owner options
List your home for rent
$4,836/mo
Rent Zestimate®
Find your next renter with Zillow Rental Manager. Plus, with online applications, you can quickly screen prospective tenants – for free.
$4,836/mo
Rent Zestimate®
Refinance and save
$6,146/mo
Est. payment
Refinancing to a lower rate could help reduce your monthly payments and save thousands over the life of the loan.
$6,146/mo
Est. payment
Explore your selling options
Work with a Zillow partner agent
Leverage their expertise and Zillow's premium Showcase listings to get your home seen by more buyers.
Get startedList with your own agent
Get your home in front of millions of buyers by listing it on Zillow.
Learn how to do itSell it yourself
Take full control of how buyers see your home on Zillow by listing For Sale by Owner (FSBO).
List your homeWhat's special
Zillow last checked:
Listing updated:
Listed by:
Heather Christensen 720-938-1350 HeatherChristensen@kw.com,
Keller Williams DTC
Bought with:
Katia Galindo Ortega, 100101618
Jade Real Estate
Source: REcolorado as distributed by MLS GRID,MLS#: 2828886
Facts & features
Interior
Bedrooms & bathrooms
- Bedrooms: 5
- Bathrooms: 5
- Full bathrooms: 3
- 3/4 bathrooms: 1
- 1/2 bathrooms: 1
- Main level bathrooms: 1
Primary bedroom
- Description: Private Balcony, Dramatic Design Finishes With Accent Wall And Walk In Closet
- Level: Upper
Bedroom
- Description: Second Bedroom Upstairs, Shares Jack & Jill Bath
- Level: Upper
Bedroom
- Description: Third Bedroom Upstairs, Shares Jack & Jill Bath
- Level: Upper
Bedroom
- Description: Fourth Bedroom, Upstairs, Updated Lighting, Ensuite Bath
- Level: Upper
Bedroom
- Description: Private Guest Suite
- Level: Basement
Primary bathroom
- Description: Five Piece Primary Bath
- Level: Upper
Bathroom
- Description: Updated Main Floor Powder Room
- Level: Main
Bathroom
- Description: Shared Between Second And Third Bedroom
- Level: Upper
Bathroom
- Description: Ensuite To Fourth Bedroom
- Level: Upper
Bathroom
- Description: Private Guest Bath
- Level: Basement
Bonus room
- Description: Stone Accent Wall, Large Space For Movie And Game Nights With Wet Bar
- Level: Basement
Dining room
- Description: Custom Design Finishes With Accent Wall And Ceiling, Updated Lighting
- Level: Main
Family room
- Description: Updated Stone Fireplace, Wood Beams, Newer Wood Floors, Built In Shelving
- Level: Main
Kitchen
- Description: Remodeled With Updated Countertops, Backsplash, Large Center Island, Fireplace
- Level: Main
Living room
- Description: Off Entry, Newer Wood Floors, Crown Moulding, Updated Lighting
- Level: Main
Loft
- Description: Tech Center Off Stairwell, Newer Wood Floors
- Level: Upper
Mud room
- Description: Expanded And Custom Built With Brick Flooring
- Level: Main
Office
- Description: Dual French Doors, Newer Wood Flooring
- Level: Main
Heating
- Forced Air, Natural Gas
Cooling
- Central Air
Appliances
- Included: Bar Fridge, Cooktop, Dishwasher, Disposal, Double Oven, Gas Water Heater, Microwave, Range, Range Hood, Refrigerator
- Laundry: In Unit
Features
- Built-in Features, Ceiling Fan(s), Eat-in Kitchen, Entrance Foyer, Five Piece Bath, Granite Counters, High Ceilings, Jack & Jill Bathroom, Kitchen Island, Open Floorplan, Pantry, Primary Suite, Radon Mitigation System, Smart Thermostat, Smoke Free, Vaulted Ceiling(s), Walk-In Closet(s), Wet Bar
- Flooring: Brick, Carpet, Tile, Wood
- Windows: Window Coverings
- Basement: Finished,Partial
- Number of fireplaces: 2
- Fireplace features: Basement, Family Room, Gas, Gas Log, Kitchen
Interior area
- Total structure area: 5,079
- Total interior livable area: 5,079 sqft
- Finished area above ground: 3,869
- Finished area below ground: 1,001
Property
Parking
- Total spaces: 3
- Parking features: Concrete, Oversized, Oversized Door, Tandem
- Attached garage spaces: 3
Features
- Levels: Two
- Stories: 2
- Patio & porch: Covered, Deck, Front Porch, Patio
- Exterior features: Balcony, Lighting, Playground, Private Yard, Rain Gutters
- Fencing: Full
- Has view: Yes
- View description: Mountain(s)
Lot
- Size: 0.31 Acres
- Features: Cul-De-Sac, Landscaped, Level, Many Trees, Master Planned, Sprinklers In Front, Sprinklers In Rear
- Residential vegetation: Grassed
Details
- Parcel number: 034563946
- Zoning: RPD
- Special conditions: Standard
Construction
Type & style
- Home type: SingleFamily
- Architectural style: Traditional
- Property subtype: Single Family Residence
Materials
- Frame, Rock, Wood Siding
- Foundation: Concrete Perimeter
- Roof: Composition
Condition
- Updated/Remodeled
- Year built: 2006
Utilities & green energy
- Sewer: Public Sewer
- Water: Public
- Utilities for property: Cable Available, Electricity Connected, Internet Access (Wired), Natural Gas Connected, Phone Available
Community & HOA
Community
- Security: Smoke Detector(s)
- Subdivision: Tallyns Reach
HOA
- Has HOA: Yes
- Amenities included: Clubhouse, Park, Playground, Pool, Tennis Court(s), Trail(s)
- Services included: Maintenance Grounds, Recycling, Trash
- HOA fee: $225 quarterly
- HOA name: Tallyn's Reach Metro District
- HOA phone: 303-693-6017
- Second HOA fee: $227 annually
- Second HOA name: Tallyn's Reach-Haven Community Management
- Second HOA phone: 303-530-0700
Location
- Region: Aurora
Financial & listing details
- Price per square foot: $197/sqft
- Tax assessed value: $973,700
- Annual tax amount: $8,292
- Date on market: 3/21/2025
- Listing terms: Cash,Conventional,Jumbo,VA Loan
- Exclusions: Seller's Personal Property, Professional Staging Furniture, Washer & Dryer, Electronic Doorbell, Exterior Camera(S), Security Panel In The Pantry
- Ownership: Individual
- Electric utility on property: Yes
- Road surface type: Paved
Price history
| Date | Event | Price |
|---|---|---|
| 6/13/2025 | Sold | $1,000,000-4.8%$197/sqft |
Source:  REcolorado as distributed by MLS GRID #2828886 Report a problem REcolorado as distributed by MLS GRID #2828886 Report a problem | ||
| 5/13/2025 | Pending sale | $1,050,000$207/sqft |
Source: REcolorado as distributed by MLS GRID #2828886 Report a problem | ||
| 4/23/2025 | Price change | $1,050,000-4.5%$207/sqft |
Source: REcolorado as distributed by MLS GRID #2828886 Report a problem | ||
| 3/21/2025 | Listed for sale | $1,100,000+66.7%$217/sqft |
Source: REcolorado as distributed by MLS GRID #2828886 Report a problem | ||
| 10/30/2014 | Sold | $659,750$130/sqft |
Source: Public Record Report a problem | ||
| 9/21/2014 | Pending sale | $659,750$130/sqft |
Source: Kentwood City Properties #9897985 Report a problem | ||
| 9/12/2014 | Listed for sale | $659,750+1.5%$130/sqft |
Source: Kentwood City Properties #9897985 Report a problem | ||
| 10/2/2012 | Sold | $650,000-3%$128/sqft |
Source: Public Record Report a problem | ||
| 8/11/2012 | Price change | $669,900-2.2%$132/sqft |
Source: RE/MAX MASTERS INC #1119010 Report a problem | ||
| 7/19/2012 | Listed for sale | $684,900+12.9%$135/sqft |
Source: RE/MAX Masters, Inc. #1112763 Report a problem | ||
| 10/13/2006 | Sold | $606,615$119/sqft |
Source: Public Record Report a problem | ||
Public tax history
| Year | Property taxes | Tax assessment |
|---|---|---|
| 2025 | $8,292 +10.3% | $60,856 -14% |
| 2024 | $7,518 +28.4% | $70,732 -5.9% |
| 2023 | $5,854 -0.2% | $75,139 +51.4% |
| 2022 | $5,865 | $49,643 -2.8% |
| 2021 | -- | $51,073 -5.1% |
| 2020 | $6,822 -0.5% | $53,804 |
| 2019 | $6,855 | -- |
| 2018 | $6,855 +0.8% | $53,417 |
| 2017 | $6,797 | $53,417 -12.8% |
| 2016 | -- | $61,260 |
| 2015 | -- | $61,260 +51.9% |
| 2014 | $7,544 +41% | $40,334 +2.4% |
| 2013 | $5,352 | $39,380 |
| 2012 | -- | $39,380 |
| 2011 | $5,939 +0.8% | $39,380 -16.5% |
| 2010 | $5,891 -2.9% | $47,160 |
| 2009 | $6,069 | $47,160 -2.2% |
| 2008 | -- | $48,237 |
| 2007 | -- | $48,237 +473.6% |
| 2006 | -- | $8,410 |
| 2005 | -- | $8,410 |
Find assessor info on the county website
Neighborhood: Tallyn's Reach
Nearby homes
- $1,029,1005 bd5 ba5.4k sqft25292 E Glasgow Pl, Aurora, CO 80016Off Market
- $981,5005 bd6 ba5.2k sqft25342 E Glasgow Pl, Aurora, CO 80016Off Market
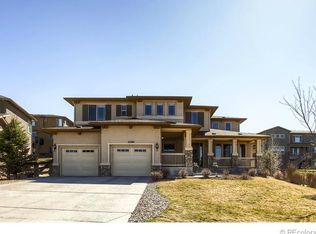
- $923,3004 bd4 ba3.8k sqft25622 E Indore Dr, Aurora, CO 80016Off Market
- $1,022,2005 bd5 ba5k sqft25262 E Glasgow Pl, Aurora, CO 80016Off Market

- $867,2004 bd4 ba4.8k sqft25612 E Indore Dr, Aurora, CO 80016Off Market
- $925,0005 bd5 ba6.7k sqft25632 E Indore Dr, Aurora, CO 80016Sold
- $975,4004 bd5 ba3.8k sqft25372 E Glasgow Pl, Aurora, CO 80016Off Market
- $1,088,4004 bd5 ba4.3k sqft25602 E Indore Dr, Aurora, CO 80016Off Market
Nearby schools
GreatSchools rating
- 7/10Black Forest Hills Elementary SchoolGrades: PK-5Distance: 0.2 mi
- 6/10Fox Ridge Middle SchoolGrades: 6-8Distance: 0.9 mi
- 8/10Cherokee Trail High SchoolGrades: 9-12Distance: 1.2 mi
Schools provided by the listing agent
- Elementary: Black Forest Hills
- Middle: Fox Ridge
- High: Cherokee Trail
- District: Cherry Creek 5
Source: REcolorado as distributed by MLS GRID. This data may not be complete. We recommend contacting the local school district to confirm school assignments for this home.
Get a cash offer in 3 minutes
Find out how much your home could sell for in as little as 3 minutes with a no-obligation cash offer.
Estimated market value
$956,100
Get a cash offer in 3 minutes
Find out how much your home could sell for in as little as 3 minutes with a no-obligation cash offer.
Estimated market value
$956,100
- Colorado
- Arapahoe County
- Aurora
- 80016
- Tallyn's Reach
- 25312 E Glasgow Place
Nearby cities
Nearby neighborhoods
Nearby zip codes
Other Aurora Topics
