Unbeatable Value! Attention savvy home seekers! Discover an exceptional opportunity with this expansive 6,703 square foot two-story marvel, priced significantly below market comps at just $134 per square foot! This stunning 5-bedroom, 5-bathroom residence offers incredible value for its size and features. The home boasts new front sod and plush new carpet in the walk-out basement. With a 3-car tandem garage and multiple outdoor spaces including a concrete patio, and decks off the kitchen and master bedroom, this property truly has it all. Inside, you'll find a butler's pantry, a formal dining room, and a lavish 5-piece master suite complete with a spacious walk-in closet. This is more than just a home; it's a chance to secure a remarkable property at an unbeatable price. Don't just imagine your perfect home—come see it! Schedule your showing today and take the first step toward your future. Welcome home!
Sold for $925,000
$925,000
25632 E Indore Drive, Aurora, CO 80016
5beds
6,703sqft
Single Family Residence
Built in 2011
10,454 Square Feet Lot
$1,013,300 Zestimate®
$138/sqft
$5,622 Estimated rent
Home value
$1,013,300
$963,000 - $1.07M
$5,622/mo
Zestimate® history
Owner options
List your home for rent
$5,622/mo
Rent Zestimate®
Find your next renter with Zillow Rental Manager. Plus, with online applications, you can quickly screen prospective tenants – for free.
$5,622/mo
Rent Zestimate®
Refinance and save
$5,674/mo
Est. payment
Refinancing to a lower rate could help reduce your monthly payments and save thousands over the life of the loan.
$5,674/mo
Est. payment
Explore your selling options
Work with a Zillow partner agent
Leverage their expertise and Zillow's premium Showcase listings to get your home seen by more buyers.
Get startedList with your own agent
Get your home in front of millions of buyers by listing it on Zillow.
Learn how to do itSell it yourself
Take full control of how buyers see your home on Zillow by listing For Sale by Owner (FSBO).
List your homeWhat's special
Zillow last checked:
Listing updated:
Listed by:
Jennifer Heineman jennifer@bocrealty.com,
Buy-Out Company Realty, LLC
Bought with:
Erik Denning, 100002363
Redfin Corporation
Source: REcolorado as distributed by MLS GRID,MLS#: 1985628
Facts & features
Interior
Bedrooms & bathrooms
- Bedrooms: 5
- Bathrooms: 5
- Full bathrooms: 4
- 3/4 bathrooms: 1
- Main level bathrooms: 1
- Main level bedrooms: 1
Primary bedroom
- Level: Upper
Bedroom
- Level: Main
Bedroom
- Level: Upper
Bedroom
- Level: Upper
Bedroom
- Level: Upper
Primary bathroom
- Description: 5 Piece
- Level: Upper
Bathroom
- Level: Main
Bathroom
- Description: Jack/Jill
- Level: Upper
Bathroom
- Level: Upper
Bathroom
- Level: Basement
Dining room
- Description: Formal Dining Room
- Level: Main
Dining room
- Description: Breakfast Nook
- Level: Main
Family room
- Level: Main
Family room
- Level: Basement
Kitchen
- Level: Main
Laundry
- Level: Main
Living room
- Level: Main
Media room
- Level: Basement
Utility room
- Level: Basement
Utility room
- Description: Hobby/Craft Room/Flex
- Level: Basement
Heating
- Forced Air, Natural Gas
Cooling
- Central Air
Appliances
- Included: Cooktop, Dishwasher, Disposal, Double Oven, Microwave, Refrigerator
- Laundry: In Unit
Features
- Ceiling Fan(s), Eat-in Kitchen, Granite Counters, Open Floorplan, Pantry, Primary Suite
- Flooring: Carpet
- Basement: Full
- Number of fireplaces: 1
- Fireplace features: Living Room
- Common walls with other units/homes: No Common Walls
Interior area
- Total structure area: 6,703
- Total interior livable area: 6,703 sqft
- Finished area above ground: 4,323
- Finished area below ground: 1,554
Property
Parking
- Total spaces: 3
- Parking features: Garage - Attached
- Attached garage spaces: 3
Features
- Levels: Two
- Stories: 2
- Entry location: Ground
- Patio & porch: Covered, Deck, Front Porch, Patio
- Exterior features: Balcony
- Fencing: Full
Lot
- Size: 10,454 Square Feet
Details
- Parcel number: 034812296
- Special conditions: Standard
Construction
Type & style
- Home type: SingleFamily
- Property subtype: Single Family Residence
Materials
- Frame, Wood Siding
- Roof: Composition
Condition
- Updated/Remodeled
- Year built: 2011
Utilities & green energy
- Sewer: Public Sewer
- Water: Public
- Utilities for property: Electricity Connected, Natural Gas Available, Natural Gas Connected
Community & HOA
Community
- Subdivision: Tallyns Reach
HOA
- Has HOA: Yes
- Amenities included: Clubhouse, Fitness Center, Pool, Tennis Court(s), Trail(s)
- Services included: Maintenance Grounds, Trash
- HOA fee: $227 annually
- HOA name: Tallyn's Reach Master Association
- HOA phone: 303-530-0700
- Second HOA fee: $250 quarterly
- Second HOA name: Tallyn's Reach Authroity Metro
- Second HOA phone: 303-779-5710
Location
- Region: Aurora
Financial & listing details
- Price per square foot: $138/sqft
- Tax assessed value: $1,127,000
- Annual tax amount: $8,292
- Date on market: 8/9/2024
- Listing terms: Cash,Conventional,VA Loan
- Exclusions: Any Staging Items
- Ownership: Corporation/Trust
- Electric utility on property: Yes
- Road surface type: Paved
Price history
| Date | Event | Price |
|---|---|---|
| 9/12/2024 | Sold | $925,000+2.8%$138/sqft |
Source:  REcolorado as distributed by MLS GRID #1985628 Report a problem REcolorado as distributed by MLS GRID #1985628 Report a problem | ||
| 8/12/2024 | Pending sale | $899,973$134/sqft |
Source: REcolorado as distributed by MLS GRID #1985628 Report a problem | ||
| 8/9/2024 | Listed for sale | $899,973-28.5%$134/sqft |
Source: REcolorado as distributed by MLS GRID #1985628 Report a problem | ||
| 5/18/2024 | Listing removed | -- |
Source:  elevateMLS #2067416 Report a problem elevateMLS #2067416 Report a problem | ||
| 6/27/2023 | Listed for sale | $1,259,000+79.9%$188/sqft |
Source: elevateMLS #2067416 Report a problem | ||
| 12/13/2018 | Sold | $700,000-5.3%$104/sqft |
Source: Public Record Report a problem | ||
| 11/19/2018 | Pending sale | $739,000$110/sqft |
Source: Coldwell Banker Residential Brokerage - Southeast Metro at DTC #6338124 Report a problem | ||
| 11/13/2018 | Price change | $739,000-1.5%$110/sqft |
Source: Coldwell Banker Residential Brokerage - Southeast Metro at DTC #6338124 Report a problem | ||
| 9/19/2018 | Price change | $750,000-5.7%$112/sqft |
Source: Coldwell Banker Residential Brokerage - Southeast Metro at DTC #7754589 Report a problem | ||
| 8/15/2018 | Price change | $795,000-2.5%$119/sqft |
Source: Coldwell Banker Residential Brokerage - Southeast Metro at DTC #7754589 Report a problem | ||
| 7/31/2018 | Price change | $815,000-4.1%$122/sqft |
Source: Coldwell Banker Residential Brokerage - Southeast Metro at DTC #7754589 Report a problem | ||
| 7/12/2018 | Listed for sale | $850,000+41.5%$127/sqft |
Source: COLDWELL BANKER RESIDENTIAL 24 #7754589 Report a problem | ||
| 4/3/2012 | Sold | $600,525$90/sqft |
Source: Public Record Report a problem | ||
Public tax history
| Year | Property taxes | Tax assessment |
|---|---|---|
| 2025 | $8,804 +6.2% | $70,438 -6.2% |
| 2024 | $8,292 +35.9% | $75,094 -5.6% |
| 2023 | $6,099 -0.2% | $79,543 +53.8% |
| 2022 | $6,111 | $51,721 -2.8% |
| 2021 | -- | $53,211 +0.7% |
| 2020 | $6,703 +5% | $52,867 |
| 2019 | $6,381 | -- |
| 2018 | $6,381 +0.8% | $49,723 |
| 2017 | $6,327 | $49,723 -0.8% |
| 2016 | -- | $50,132 |
| 2015 | -- | $50,132 +6% |
| 2014 | $6,174 -1.7% | $47,315 +69.4% |
| 2013 | $6,279 | $27,930 +69.9% |
| 2012 | -- | $16,440 |
| 2011 | $2,266 +8.3% | $16,440 -7.8% |
| 2010 | $2,093 +39.1% | $17,840 +6.5% |
| 2009 | $1,505 | $16,750 +40% |
| 2008 | -- | $11,963 +42.2% |
| 2006 | -- | $8,410 |
Find assessor info on the county website
Neighborhood: Tallyn's Reach
Nearby homes
- $923,3004 bd4 ba3.8k sqft25622 E Indore Dr, Aurora, CO 80016Off Market
- $1,131,3005 bd5 ba5.6k sqft25642 E Indore Dr, Aurora, CO 80016Off Market
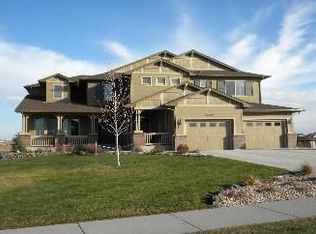
- $867,2004 bd4 ba4.8k sqft25612 E Indore Dr, Aurora, CO 80016Off Market

- $1,029,1005 bd5 ba5.4k sqft25292 E Glasgow Pl, Aurora, CO 80016Off Market
- $985,0005 bd5 ba5.2k sqft25652 E Indore Dr, Aurora, CO 80016Sold
- $1,000,0005 bd5 ba5k sqft25312 E Glasgow Pl, Aurora, CO 80016Sold
- $1,088,4004 bd5 ba4.3k sqft25602 E Indore Dr, Aurora, CO 80016Off Market
- $981,5005 bd6 ba5.2k sqft25342 E Glasgow Pl, Aurora, CO 80016Off Market
Nearby schools
GreatSchools rating
- 7/10Black Forest Hills Elementary SchoolGrades: PK-5Distance: 0.2 mi
- 6/10Fox Ridge Middle SchoolGrades: 6-8Distance: 1 mi
- 8/10Cherokee Trail High SchoolGrades: 9-12Distance: 1.2 mi
Schools provided by the listing agent
- Elementary: Black Forest Hills
- Middle: Fox Ridge
- High: Cherokee Trail
- District: Cherry Creek 5
Source: REcolorado as distributed by MLS GRID. This data may not be complete. We recommend contacting the local school district to confirm school assignments for this home.
Get a cash offer in 3 minutes
Find out how much your home could sell for in as little as 3 minutes with a no-obligation cash offer.
Estimated market value
$1,013,300
Get a cash offer in 3 minutes
Find out how much your home could sell for in as little as 3 minutes with a no-obligation cash offer.
Estimated market value
$1,013,300
- Colorado
- Arapahoe County
- Aurora
- 80016
- Tallyn's Reach
- 25632 E Indore Drive
Nearby cities
Nearby neighborhoods
Nearby zip codes
Other Aurora Topics
