Skip main navigation
Off market
  • $1,131,300

    25642 E Indore Dr, Aurora, CO 80016

    5beds
    5baths
    5,664sqft
    SingleFamily
    Built in 2007
    0.32 Acres Lot
    $1,131,300 Zestimate®
    $200/sqft
    $5,063 Estimated rent

    Home value

    $1,131,300

    $1.07M - $1.20M

    $5,063/mo

    Zestimate® history
    Loading
    Loading...

    Owner options

    List your home for rent

    $5,063/mo

    Rent Zestimate®

    Find your next renter with Zillow Rental Manager. Plus, with online applications, you can quickly screen prospective tenants – for free.

    Learn more

    $5,063/mo

    Rent Zestimate®

    Refinance and save

    $6,622/mo

    Est. payment

    Refinancing to a lower rate could help reduce your monthly payments and save thousands over the life of the loan.

    See today's rates

    $6,622/mo

    Est. payment

    Explore your selling options

    Work with a Zillow partner agent

    Leverage their expertise and Zillow's premium Showcase listings to get your home seen by more buyers.

    Get started

    List with your own agent

    Get your home in front of millions of buyers by listing it on Zillow.

    Learn how to do it

    Sell it yourself

    Take full control of how buyers see your home on Zillow by listing For Sale by Owner (FSBO).

    List your home

    What's special

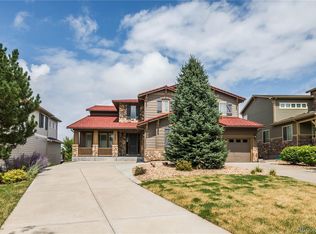
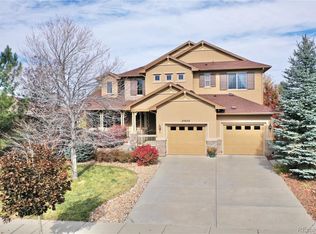
    SELLER IS BEING RELOCATED! PRICED AGRESSIVLEY TO MOVE FAST! This beautiful TOLL BROTHERS Bierstadt model is stunning inside and out. It boasts over 5,600 finished square feet! It features five bedrooms and five bathrooms, formal living room, dining room, a two story family room with fireplace, a main floor study, three car garage and a gourmet kitchen that is second to none. Also included is an expanded finished walkout basement. The entire house has the WOW FACTOR! The gourmet kitchen featuring the Elegance Package includes top of the line Maple cabinets, with Java stain, slab granite counter tops, tile backsplash, GE Profile appliances, upgraded light fixtures, upgraded 3" plank hardwood floors. Just off the kitchen you will also find a butler pantry with glass faced cabinets. The two story family room features a second staircase, beautiful custom built- in entertainment center and book shelves, upgraded surround sound, including 52" Pioneer Plasma TV equipment. The formal living room is just off of the striking entryway. It includes custom window treatments and columns that lead into the dining room. Both living and dining rooms feature crown molding. Custom expanded laundry room which is VERY unique to this floor plan. The master bedroom is generous in size and includes sliding doors that lead out to a covered deck looking out to the beautiful landscaping. The master bathroom has designer tile, double vanities, Corian countertops, upgraded brushed bronze fixtures, large walk- in closet. You will enjoy the huge professionally finished expanded walkout basement! 10 foot ceilings! Guest bedroom and full bathroom! Walk out to the gorgeous professionally designed and installed landscaped backyard. It is perfect for outdoor entertaining! $9,000.00 hot tub included! Easy commutes%u20266 minutes to the new Southlands Mall, 25 minutes to Denver Tech Center (DTC), 30 minutes to downtown Denver, 30 minutes to Denver International Airport (DIA), 45 minutes to the

    This property is off market, which means it's not currently listed for sale or rent on Zillow. This may be different from what's available on other websites or public sources.

    Facts & features

    Interior

    Bedrooms & bathrooms
    • Bedrooms: 5
    • Bathrooms: 5
    Heating
    • Forced air
    Cooling
    • Central
    Features
    • Basement: Finished
    • Has fireplace: Yes
    Interior area
    • Total interior livable area: 5,664 sqft

    Property

    Parking
    • Parking features: Garage - Attached
    Features
    • Exterior features: Wood
    Lot
    • Size: 0.32 Acres
    Details
    • Parcel number: 207129319010

    Construction

    Type & style
    • Home type: SingleFamily
    Materials
    • Wood
    • Roof: Composition
    Condition
    • Year built: 2007

    Community & HOA

    HOA
    • Has HOA: Yes
    • HOA fee: $15 monthly
    Location
    • Region: Aurora

    Financial & listing details

    • Price per square foot: $200/sqft
    • Tax assessed value: $1,101,300
    • Annual tax amount: $8,703

    Price history

    DateEventPrice
    6/2/2010Sold$618,000-11.1%$109/sqft
    Source: Public Record Report a problem
    11/6/2009Listing removed$695,000$123/sqft
    Source: RE/MAX Alliance #825574 Report a problem
    11/1/2009Listed for sale$695,000-1%$123/sqft
    Source: RE/MAX Alliance #825574 Report a problem
    11/14/2007Sold$701,729$124/sqft
    Source: Public Record Report a problem

    Public tax history

    YearProperty taxesTax assessment
    2025$8,703 +10.3%$68,831 -7.3%
    2024$7,891 +15.2%$74,236 -5.6%
    2023$6,849 -0.2%$78,677 +35.5%
    2022$6,861 $58,074 -2.8%
    2021-- $59,746 +1.7%
    2020$7,447 +5.1%$58,737
    2019$7,084 --
    2018$7,084 +0.8%$55,202
    2017$7,024 $55,202 +8%
    2016-- $51,135
    2015-- $51,135 +8.1%
    2014$6,297 +0.3%$47,307 -3.7%
    2013$6,278 $49,130
    2012-- $49,130
    2011$7,578 +2.2%$49,130 -17.7%
    2010$7,416 +1.9%$59,660 +0.5%
    2009$7,276 $59,360 +2.6%
    2008-- $57,838 +587.7%
    2006-- $8,410
    Find assessor info on the county website

    Neighborhood: Tallyn's Reach

    Nearby schools

    GreatSchools rating
    Schools provided by the listing agent
    • Elementary: COYOTE HILLS
    • High: CHEROKEE TRAIL
    • District: CHERRY CREEK

    Source: The MLS. This data may not be complete. We recommend contacting the local school district to confirm school assignments for this home.

    Get a cash offer in 3 minutes
    Find out how much your home could sell for in as little as 3 minutes with a no-obligation cash offer.
    Estimated market value
    $1,131,300
    Get a cash offer in 3 minutes
    Find out how much your home could sell for in as little as 3 minutes with a no-obligation cash offer.
    Estimated market value
    $1,131,300