The one you have been waiting for, Welcome home to this gorgeous Tallyn’s Reach Toll Brothers Bierstadt model where executive features meet grandiose space! Situated on a beautifully landscaped lot with spectacular views, you are welcomed by a charming covered front porch and two story entryway. You’ll find upgraded features throughout like stone accent walls, hardwood flooring, updated lighting, and a NEW ROOF (2024) The Immaculate kitchen at the heart has a huge island, modern pendant lighting, stainless steel appliances, ample cabinet space, gigantic walk-in pantry, and butler’s pantry off of formal dining room. The grand 2 story family room is soaking with natural light and adorned by a 3 sided fireplace, stone accents and a back staircase. Retreat upstairs to your private primary suite through the French doors of the spacious bedroom featuring a gas fireplace, spa-like en-suite bathroom, with walk in shower, slab quartz countertops, soaker tub, dual vanity, and huge walk-in closet with hidden bonus room inside! The secondary bedrooms well appointed and more spacious than most, two bedrooms share a full Jack & Jill bathroom, and the third bedroom features an en-suite private bath with walk-in shower. Entertainers delight in the fully finished walk-out basement-fabulous bar with custom cabinetry, dishwasher, beverage fridge, dining area, theater space, bedroom with walk-in closet and full bathroom. Privacy and tranquility will be found in the custom landscaped backyard featuring flagstone covered patio,outdoor fireplace, and spacious grassy area. Mature tree lined street, amongst miles of beautiful walking and biking trails of picturesque Colorado scenery. Pool and park community. Award winning Cherry Creek School District, walking distance to Black Forest Hills Elementary, minutes to shopping, dining, and entertainment of Southlands mall. 5 min to E470, 15 minutes to DTC, 25 minutes to DIA. Buyer to verify all info. Motivated seller, bring your offer!
Sold for $985,000
$985,000
25652 E Indore Drive, Aurora, CO 80016
5beds
5,220sqft
Single Family Residence
Built in 2006
0.3 Acres Lot
$979,400 Zestimate®
$189/sqft
$4,861 Estimated rent
Home value
$979,400
$921,000 - $1.05M
$4,861/mo
Zestimate® history
Owner options
List your home for rent
$4,861/mo
Rent Zestimate®
Find your next renter with Zillow Rental Manager. Plus, with online applications, you can quickly screen prospective tenants – for free.
$4,861/mo
Rent Zestimate®
Refinance and save
$6,082/mo
Est. payment
Refinancing to a lower rate could help reduce your monthly payments and save thousands over the life of the loan.
$6,082/mo
Est. payment
Explore your selling options
Work with a Zillow partner agent
Leverage their expertise and Zillow's premium Showcase listings to get your home seen by more buyers.
Get startedList with your own agent
Get your home in front of millions of buyers by listing it on Zillow.
Learn how to do itSell it yourself
Take full control of how buyers see your home on Zillow by listing For Sale by Owner (FSBO).
List your homeWhat's special
Gas fireplaceOutdoor fireplaceModern pendant lightingWalk-out basementSpectacular viewsSpacious grassy areaStone accents
Zillow last checked:
Listing updated:
Listed by:
Jessica Drummond 201-704-2098 Jessica.Drummond@CBRealty.com,
Coldwell Banker Realty 44
Bought with:
Bertha Manshadi, 040017929
Majestic Homes Realty LLC
Source: REcolorado as distributed by MLS GRID,MLS#: 7565261
Facts & features
Interior
Bedrooms & bathrooms
- Bedrooms: 5
- Bathrooms: 5
- Full bathrooms: 4
- 1/2 bathrooms: 1
- Main level bathrooms: 1
Primary bedroom
- Description: Sizeable Retreat With Gas Fireplace And Picture Window
- Level: Upper
Bedroom
- Description: Spacious With Walk In Closet And Nice Natural Light .
- Level: Basement
Bedroom
- Description: Spacious And Shares Access To Jack And Jill Bathroom
- Level: Upper
Bedroom
- Description: Spacious And Shares Access To Jack And Jill Bathroom
- Level: Upper
Bedroom
- Description: Spacious And Has En-Suite Bathroom With Walk In Shower
- Level: Upper
Primary bathroom
- Description: 5 Piece Spa Like Retreat With Huge Corner Soaker Tub And Big Walk In Shower
- Level: Upper
Bathroom
- Description: Features Vanity With Granite Counters
- Level: Main
Bathroom
- Description: Tub Shower Combo With Vanity
- Level: Basement
Bathroom
- Description: Jack And Jill Style Dial Vanity And Private Toilet And Tub Shower Combo
- Level: Upper
Bathroom
- Description: Walk-In Shower
- Level: Upper
Bonus room
- Description: Secretion Located In Primary Closet Can Be Used Many Ways!
- Level: Upper
Dining room
- Description: Formal Dining With Updated Lighting And Opens To Butlers Pantry
- Level: Main
Family room
- Description: Gorgeous Two Story Open Living Room With Stone Accent Walls Adorned By 3 Sided Fireplace
- Level: Main
Kitchen
- Description: Stunning, Huge Island, Hood, Eat In Area
- Level: Main
Laundry
- Description: Features Utility Sink And Ample Cabinetry
- Level: Main
Living room
- Description: Formal Living Room, Opens To Formal Dining
- Level: Main
Loft
- Description: “nook”
- Level: Upper
Office
- Description: Huge Executive Office With French Doors
- Level: Main
Heating
- Forced Air
Cooling
- Central Air
Appliances
- Laundry: In Unit
Features
- Ceiling Fan(s), Eat-in Kitchen, Entrance Foyer, Five Piece Bath, Granite Counters, High Ceilings, High Speed Internet, Jack & Jill Bathroom, Kitchen Island, Open Floorplan, Pantry, Primary Suite, Smoke Free, Solid Surface Counters, Vaulted Ceiling(s), Walk-In Closet(s), Wet Bar
- Flooring: Tile, Wood
- Windows: Window Coverings, Window Treatments
- Basement: Crawl Space,Daylight,Exterior Entry,Finished,Full,Sump Pump,Walk-Out Access
- Number of fireplaces: 2
- Fireplace features: Family Room, Master Bedroom
Interior area
- Total structure area: 5,220
- Total interior livable area: 5,220 sqft
- Finished area above ground: 3,962
- Finished area below ground: 1,156
Property
Parking
- Total spaces: 3
- Parking features: Insulated Garage
- Attached garage spaces: 3
Features
- Levels: Two
- Stories: 2
- Patio & porch: Covered, Deck, Front Porch, Patio, Wrap Around
- Exterior features: Balcony, Gas Grill, Gas Valve, Lighting, Private Yard
- Fencing: Full
- Has view: Yes
- View description: Mountain(s)
Lot
- Size: 0.3 Acres
- Features: Irrigated, Landscaped, Level, Many Trees, Sprinklers In Front, Sprinklers In Rear
Details
- Parcel number: 034563547
- Special conditions: Standard
Construction
Type & style
- Home type: SingleFamily
- Architectural style: Mountain Contemporary,Traditional
- Property subtype: Single Family Residence
Materials
- Frame, Stone, Wood Siding
- Foundation: Structural
- Roof: Composition
Condition
- Year built: 2006
Details
- Builder model: Bierstadt
- Builder name: Toll Brothers
Utilities & green energy
- Electric: 110V, 220 Volts
- Sewer: Public Sewer
- Utilities for property: Cable Available, Electricity Connected, Internet Access (Wired), Natural Gas Connected
Green energy
- Energy efficient items: Thermostat
Community & HOA
Community
- Security: Carbon Monoxide Detector(s)
- Subdivision: Tallyns Reach
HOA
- Has HOA: Yes
- Amenities included: Clubhouse, Park, Parking, Playground, Pool, Trail(s)
- Services included: Maintenance Grounds, Maintenance Structure
- HOA fee: $250 quarterly
- HOA name: Tallyn’s Reach Authority
- HOA phone: 303-779-5710
- Second HOA fee: $227 annually
- Second HOA name: Tallyn’s Reach Master- Haven
- Second HOA phone: 303-779-5710
Location
- Region: Aurora
Financial & listing details
- Price per square foot: $189/sqft
- Tax assessed value: $1,024,500
- Annual tax amount: $7,103
- Date on market: 10/24/2024
- Listing terms: Cash,Conventional,FHA,VA Loan
- Exclusions: Washer And Dryer And Fridge In Basement Storage Area
- Ownership: Individual
- Electric utility on property: Yes
- Road surface type: Paved
Price history
| Date | Event | Price |
|---|---|---|
| 5/6/2026 | Sold | $985,000$189/sqft |
Source: Public Record Report a problem | ||
| 1/27/2025 | Sold | $985,000-7%$189/sqft |
Source:  REcolorado as distributed by MLS GRID #7565261 Report a problem REcolorado as distributed by MLS GRID #7565261 Report a problem | ||
| 1/10/2025 | Pending sale | $1,059,000$203/sqft |
Source: REcolorado as distributed by MLS GRID #7565261 Report a problem | ||
| 12/22/2024 | Price change | $1,059,000-0.9%$203/sqft |
Source: REcolorado as distributed by MLS GRID #7565261 Report a problem | ||
| 10/24/2024 | Listed for sale | $1,069,000+85.9%$205/sqft |
Source: REcolorado as distributed by MLS GRID #7565261 Report a problem | ||
| 8/5/2010 | Sold | $575,000-3.4%$110/sqft |
Source: Public Record Report a problem | ||
| 5/2/2010 | Price change | $595,000-2.5%$114/sqft |
Source: Kentwood Companies #844398 Report a problem | ||
| 3/20/2010 | Price change | $610,000-4.7%$117/sqft |
Source: Kentwood Companies #844398 Report a problem | ||
| 1/24/2010 | Listed for sale | $640,000-4.3%$123/sqft |
Source: Kentwood Companies #844398 Report a problem | ||
| 12/5/2009 | Listing removed | $669,000$128/sqft |
Source: NRT Denver #794205 Report a problem | ||
| 7/24/2009 | Price change | $669,000-3%$128/sqft |
Source: NRT Denver #794205 Report a problem | ||
| 3/21/2009 | Listed for sale | $689,900-1.4%$132/sqft |
Source: NRT Denver #794205 Report a problem | ||
| 6/27/2007 | Sold | $699,484$134/sqft |
Source: Public Record Report a problem | ||
Public tax history
| Year | Property taxes | Tax assessment |
|---|---|---|
| 2025 | $7,834 +10.3% | $64,031 -4.2% |
| 2024 | $7,103 +12.2% | $66,826 -15.4% |
| 2023 | $6,332 -0.2% | $78,961 +47.1% |
| 2022 | $6,344 | $53,695 -2.8% |
| 2021 | -- | $55,241 +7.1% |
| 2020 | $6,541 -6.6% | $51,587 |
| 2019 | $7,004 | -- |
| 2018 | $7,004 +0.8% | $54,576 |
| 2017 | $6,945 | $54,576 +7.1% |
| 2016 | -- | $50,976 |
| 2015 | -- | $50,976 +6.2% |
| 2014 | $6,278 -1.5% | $48,015 +1.7% |
| 2013 | $6,372 | $47,190 |
| 2012 | -- | $47,190 |
| 2011 | $6,840 +1.7% | $47,190 -12.4% |
| 2010 | $6,727 -5.8% | $53,850 |
| 2009 | $7,138 | $53,850 -5.1% |
| 2008 | -- | $56,738 +63.1% |
| 2007 | -- | $34,789 +313.7% |
| 2006 | -- | $8,410 |
| 2005 | -- | $8,410 |
Find assessor info on the county website
Neighborhood: Tallyn's Reach
Nearby homes
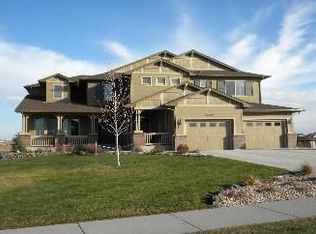
- $1,131,3005 bd5 ba5.6k sqft25642 E Indore Dr, Aurora, CO 80016Off Market
- $862,3003 bd5 ba2.5k sqft25662 E Indore Dr, Aurora, CO 80016Off Market
- $925,0005 bd5 ba6.7k sqft25632 E Indore Dr, Aurora, CO 80016Sold
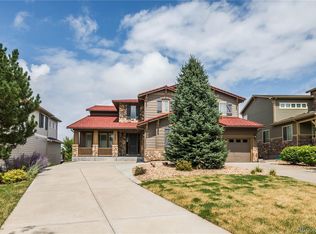
- $993,2005 bd5 ba5k sqft7390 S Jackson Gap Way, Aurora, CO 80016Off Market
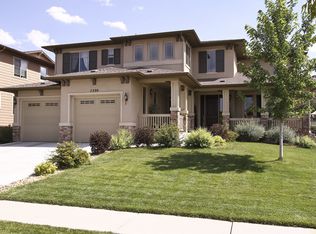
- $998,4005 bd5 ba5k sqft25672 E Indore Dr, Aurora, CO 80016Off Market
- $951,2004 bd4 ba4.6k sqft7380 S Jackson Gap Way, Aurora, CO 80016Off Market
- $945,2004 bd4 ba3.8k sqft7400 S Jackson Gap Way, Aurora, CO 80016Off Market
- $1,004,3004 bd3 ba3.6k sqft7370 S Jackson Gap Way, Aurora, CO 80016Off Market
Nearby schools
GreatSchools rating
- 7/10Black Forest Hills Elementary SchoolGrades: PK-5Distance: 0.2 mi
- 6/10Fox Ridge Middle SchoolGrades: 6-8Distance: 1 mi
- 8/10Cherokee Trail High SchoolGrades: 9-12Distance: 1.3 mi
Schools provided by the listing agent
- Elementary: Black Forest Hills
- Middle: Fox Ridge
- High: Cherokee Trail
- District: Cherry Creek 5
Source: REcolorado as distributed by MLS GRID. This data may not be complete. We recommend contacting the local school district to confirm school assignments for this home.
Get a cash offer in 3 minutes
Find out how much your home could sell for in as little as 3 minutes with a no-obligation cash offer.
Estimated market value
$979,400
Get a cash offer in 3 minutes
Find out how much your home could sell for in as little as 3 minutes with a no-obligation cash offer.
Estimated market value
$979,400
- Colorado
- Arapahoe County
- Aurora
- 80016
- Tallyn's Reach
- 25652 E Indore Drive
Nearby cities
Nearby neighborhoods
Nearby zip codes
Other Aurora Topics
