Skip main navigation
Sold for $618,000
  • $618,000

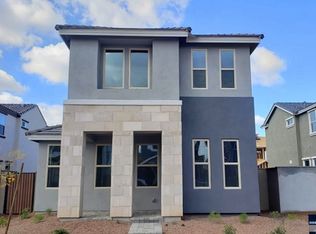
    25316 N 20TH Avenue, Phoenix, AZ 85085

    3beds
    2,470sqft
    Single Family Residence
    Built in 2019
    3,600 Square Feet Lot
    $616,500 Zestimate®
    $250/sqft
    $3,124 Estimated rent

    Home value

    $616,500

    $586,000 - $647,000

    $3,124/mo

    Zestimate® history
    Loading
    Loading...

    Owner options

    List your home for rent

    $3,124/mo

    Rent Zestimate®

    Find your next renter with Zillow Rental Manager. Plus, with online applications, you can quickly screen prospective tenants – for free.

    Learn more

    $3,124/mo

    Rent Zestimate®

    Refinance and save

    $4,091/mo

    Est. payment

    Refinancing to a lower rate could help reduce your monthly payments and save thousands over the life of the loan.

    See today's rates

    $4,091/mo

    Est. payment

    Explore your selling options

    Work with a Zillow partner agent

    Leverage their expertise and Zillow's premium Showcase listings to get your home seen by more buyers.

    Get started

    List with your own agent

    Get your home in front of millions of buyers by listing it on Zillow.

    Learn how to do it

    Sell it yourself

    Take full control of how buyers see your home on Zillow by listing For Sale by Owner (FSBO).

    List your home

    What's special

    Experience comfort & convenience in this remarkable two-story home! It offers a 2-car garage & a cozy front porch perfect for your morning coffee. You'll love the immaculately designed open layout filled with bountiful natural light, tall ceilings, a calming color scheme, recessed & chic light fixtures, & wood-plank tile flooring. The gourmet kitchen is equipped w/Quartz counters, tile backsplash, wood cabinetry w/crown molding, pendant lighting, a walk-in pantry, & a large island w/a breakfast bar. Discover a sizable loft upstairs, ideal for a family room! Primary retreat has plush carpeting, plantation shutters, a pristine ensuite w/dual sinks, a step-in glass shower, & a walk-in closet. The perfectly sized backyard invites you to relax & have fun BBQs! Visit now Many upgrades such as extra large kitchen island, Extended Glass Patio Door to side yard, Extra Partition to full gate in side yard to keep trash cans out of site, Wood / Iron railing upstairs as opposed to half wall (Stucco), Classy Closets countertop in loft, Master Closet, Laundry room, Custom Garage cabinets. Most Of Furniture for sale on seperate bill of sale if desired.

    Zillow last checked:

    Listing updated:

    Listed by:

    Peter Ross 602-410-1408,

    HomeSmart

    Bought with:

    Brian G Bouterie, SA042437000

    AZ Brokerage Holdings, LLC

    Source: ARMLS,MLS#: 6684246MLS Logo

    Facts & features

    Interior

    Bedrooms & bathrooms
    • Bedrooms: 3
    • Bathrooms: 3
    • Full bathrooms: 2
    • 1/2 bathrooms: 1
    Heating
    • Natural Gas
    Cooling
    • Central Air, Ceiling Fan(s)
    Appliances
    • Included: Built-in Microwave, Dishwasher, Disposal, Gas Range, Gas Oven
    • Laundry: Inside
    Features
    • High Speed Internet, Granite Counters, Double Vanity, Upstairs, Breakfast Bar, 9+ Flat Ceilings, Kitchen Island, Pantry, 3/4 Bath Master Bdrm
    • Flooring: Carpet, Tile
    • Windows: Double Pane Windows
    • Has basement: No
    • Has fireplace: No
    Interior area
    • Total structure area: 2,470
    • Total interior livable area: 2,470 sqft

    Property

    Parking
    • Total spaces: 2
    • Parking features: Garage Door Opener, Direct Access
    • Garage spaces: 2
    Accessibility
    • Accessibility features: Lever Handles
    Features
    • Stories: 2
    • Patio & porch: Patio
    • Pool features: None
    • Spa features: None
    • Fencing: Block
    • Has view: Yes
    • View description: Mountain(s)
    Lot
    • Size: 3,600 sqft
    • Features: East/West Exposure, Sprinklers In Front, Desert Back, Gravel/Stone Front, Synthetic Grass Back
    Details
    • Parcel number: 21004287

    Construction

    Type & style
    • Home type: SingleFamily
    • Architectural style: Spanish
    • Property subtype: Single Family Residence
    Materials
    • Stucco, Wood Frame, Painted
    • Roof: Tile
    Condition
    • Under Construction
    • New construction: No
    • Year built: 2019

    Utilities & green energy

    • Sewer: Public Sewer
    • Water: City Water

    Community & neighborhood

    Community
    • Community features: Pool, Playground, Biking/Walking Path
    Location
    • Region: Phoenix
    • Subdivision: NORTERRA PUD PHASE 1

    HOA & financial

    HOA
    • Has HOA: Yes
    • HOA fee: $546 quarterly
    • Services included: Maintenance Grounds
    • Association name: Union Park @Norterra
    • Association phone: 623-230-2318

    Other

    Other facts
    • Listing terms: Cash,Conventional
    • Ownership: Fee Simple

    Price history

    DateEventPrice
    9/6/2024Sold$618,000-0.3%$250/sqft
    Source: ARMLS #6684246 Report a problem
    8/23/2024Pending sale$619,900$251/sqft
    Source: ARMLS #6684246 Report a problem
    8/11/2024Contingent$619,900$251/sqft
    Source: HomeSmart #6684246 Report a problem
    7/29/2024Price change$619,900-3.1%$251/sqft
    Source: ARMLS #6684246 Report a problem
    7/18/2024Price change$639,900-1.5%$259/sqft
    Source: ARMLS #6684246 Report a problem
    6/21/2024Price change$649,900-0.8%$263/sqft
    Source: ARMLS #6684246 Report a problem
    6/11/2024Price change$654,900-0.8%$265/sqft
    Source: ARMLS #6684246 Report a problem
    4/15/2024Price change$659,900-5.7%$267/sqft
    Source: ARMLS #6684246 Report a problem
    3/29/2024Listed for sale$699,900+89.6%$283/sqft
    Source: ARMLS #6684246 Report a problem
    3/15/2019Sold$369,099$149/sqft
    Source: ARMLS #5840670 Report a problem

    Public tax history

    YearProperty taxesTax assessment
    2025$2,371 +1%$52,960 +2.5%
    2024$2,348 +1.6%$51,670 +104.6%
    2023$2,311 +1.8%$25,257 -33.1%
    2022$2,269 -2.5%$37,760 +15.7%
    2021$2,326 +452.5%$32,650 +6.2%
    2020$421 +350783.4%$30,730 +462.8%
    2019$0 $5,460

    Find assessor info on the county website

    Neighborhood: Deer Valley

    Nearby schools

    GreatSchools rating
    Schools provided by the listing agent
    • Elementary: Esperanza Elementary School
    • Middle: Deer Valley Middle School
    • High: Barry Goldwater High School
    • District: Deer Valley Unified District

    Source: ARMLS. This data may not be complete. We recommend contacting the local school district to confirm school assignments for this home.

    Get a cash offer in 3 minutes
    Find out how much your home could sell for in as little as 3 minutes with a no-obligation cash offer.
    Estimated market value
    $616,500
    Get a cash offer in 3 minutes
    Find out how much your home could sell for in as little as 3 minutes with a no-obligation cash offer.
    Estimated market value
    $616,500