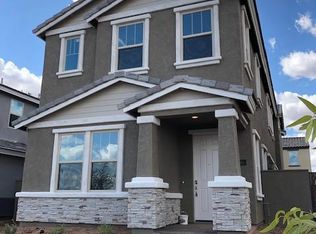
Experience the feel of new construction in this super clean, move-in ready home in like-new condition. Unlike many similar properties, this home offers a full driveway, an exceptionally large side yard (nearly double the size of most), and added privacy with no towering homes behind the perimeter wall.
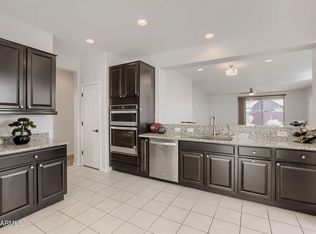
The main level features a bright open-concept great room, anchored by an upgraded gourmet kitchen with quartz countertops, a large island, and seamless flow into the spacious family room--perfect for both everyday living and entertaining.
Upstairs, you'll find a convenient second-floor laundry room and a relaxing primary suite complete with a designer bathroom and an oversized walk-in shower.
Located in the highly sought-after Union Park community, which is still growing--making thi making this home an incredible value compared to nearby new builds. Enjoy resort-style amenities including a pool, playgrounds, dog park, clubhouse/party room, pickleball courts, and basketball courts.
Ideally situated near K-8 schools, shopping, dining, and with easy access to the Loop 101 and I-17 freeways.
For sale
Price cut: $20K (8/9)
$589,999
2016 W TROTTER Trail, Phoenix, AZ 85085
3beds
1,799sqft
Single Family Residence
Built in 2019
4,388 Square Feet Lot
$-- Zestimate®
$328/sqft
$240/mo HOA
What's special
Bright open-concept great roomRelaxing primary suiteExceptionally large side yardLarge islandOversized walk-in showerFull drivewayConvenient second-floor laundry room
- 176 days
- 275
- 18
Zillow last checked:
Listing updated:
Listed by:
Mary Chen 480-332-2216,
DeLex Realty
Source: ARMLS,MLS#: 7018460
Facts & features
Interior
Bedrooms & bathrooms
- Bedrooms: 3
- Bathrooms: 3
- Full bathrooms: 2
- 1/2 bathrooms: 1
Primary bedroom
- Level: Second
- Area: 0
- Dimensions: 0.00 x 0.00
Bedroom 2
- Level: Second
- Area: 0
- Dimensions: 0.00 x 0.00
Bedroom 3
- Level: Second
- Area: 0
- Dimensions: 0.00 x 0.00
Great room
- Level: First
- Area: 0
- Dimensions: 0.00 x 0.00
Kitchen
- Level: Second
- Area: 0
- Dimensions: 0.00 x 0.00
Heating
- Natural Gas
Cooling
- Central Air, Ceiling Fan(s)
Appliances
- Included: Dryer, Washer, Water Softener Owned, Refrigerator, Built-in Microwave, Dishwasher, Disposal, Gas Range
Features
- Pantry, Quartz Countertops, High Speed Internet, Double Vanity, Upstairs, Eat-in Kitchen, 9+ Flat Ceilings, Kitchen Island, Full Bth Master Bdrm
- Flooring: Carpet, Tile
- Windows: Screens, Double Pane Windows
- Has basement: No
- Has fireplace: No
Interior area
- Total structure area: 1,799
- Total interior livable area: 1,799 sqft
Property
Parking
- Total spaces: 4
- Parking features: Garage Door Opener
- Garage spaces: 2
- Uncovered spaces: 2
Features
- Stories: 2
- Spa features: None
- Fencing: Block
Lot
- Size: 4,388 Square Feet
- Features: Natural Desert Back, Dirt Front
Details
- Parcel number: 21004285
- Special conditions: FIRPTA may apply
Construction
Type & style
- Home type: SingleFamily
- Property subtype: Single Family Residence
Materials
- Stucco, Wood Frame
- Foundation: Slab
- Roof: Tile
Condition
- Year built: 2019
Details
- Builder name: Ashton Wood
Utilities & green energy
- Sewer: Public Sewer
Green energy
- Energy efficient items: Multi-Zones
Community & HOA
Community
- Features: Pool, Playground, Biking/Walking Path
- Subdivision: NORTERRA PUD PHASE 1
HOA
- Has HOA: Yes
- Services included: Street Maint
- HOA fee: $240 monthly
- HOA name: Union Park
Location
- Region: Phoenix
Financial & listing details
- Price per square foot: $328/sqft
- Tax assessed value: $465,700
- Annual tax amount: $2,429
- Date on market: 4/23/2026
- Cumulative days on market: 176 days
- Listing terms: Cash,Conventional
- Ownership: Fee Simple
Estimated market value
Not available
Estimated sales range
Not available
Not available
Price history
| Date | Event | Price |
|---|---|---|
| 8/9/2026 | Price change | $589,999-3.3%$328/sqft |
Source:  ARMLS #7018460 Report a problem ARMLS #7018460 Report a problem | ||
| 4/23/2026 | Listed for sale | $609,990+19.6%$339/sqft |
Source: ARMLS #7018460 Report a problem | ||
| 4/9/2026 | Listing removed | $2,950$2/sqft |
Source: Zillow Rentals Report a problem | ||
| 3/24/2026 | Listed for rent | $2,950-1.5%$2/sqft |
Source: Zillow Rentals Report a problem | ||
| 6/27/2024 | Listing removed | -- |
Source: Zillow Rentals Report a problem | ||
| 6/12/2024 | Listed for rent | $2,995+36.1%$2/sqft |
Source: Zillow Rentals Report a problem | ||
| 1/17/2023 | Sold | $510,000-5.5%$283/sqft |
Source: ARMLS #6483905 Report a problem | ||
| 12/30/2022 | Pending sale | $539,900$300/sqft |
Source: ARMLS #6483905 Report a problem | ||
| 12/16/2022 | Price change | $539,900-1.8%$300/sqft |
Source: ARMLS #6483905 Report a problem | ||
| 11/15/2022 | Price change | $549,900-3.5%$306/sqft |
Source: ARMLS #6483905 Report a problem | ||
| 11/12/2022 | Price change | $569,900-1.7%$317/sqft |
Source: ARMLS #6483905 Report a problem | ||
| 11/5/2022 | Listed for sale | $579,900+81.2%$322/sqft |
Source: ARMLS #6483905 Report a problem | ||
| 7/18/2019 | Listing removed | $2,200$1/sqft |
Source: Renters Warehouse Report a problem | ||
| 7/9/2019 | Listed for rent | $2,200$1/sqft |
Source: Renters Warehouse Report a problem | ||
| 7/5/2019 | Sold | $319,990$178/sqft |
Source: Public Record Report a problem | ||
| 4/25/2019 | Price change | $319,990-4.5%$178/sqft |
Source: Ashton Woods Report a problem | ||
| 4/12/2019 | Price change | $334,990-4.3%$186/sqft |
Source: Ashton Woods Report a problem | ||
| 3/28/2019 | Listed for sale | $349,990$195/sqft |
Source: Ashton Woods Report a problem | ||
Public tax history
| Year | Property taxes | Tax assessment |
|---|---|---|
| 2025 | $2,386 +1.3% | $46,570 +2.4% |
| 2024 | $2,357 +1.5% | $45,480 +111.7% |
| 2023 | $2,321 +1.8% | $21,482 -35.2% |
| 2022 | $2,280 -0.9% | $33,130 +16.5% |
| 2021 | $2,300 +362.5% | $28,430 +7.2% |
| 2020 | $497 +414383.3% | $26,510 +311% |
| 2019 | $0 | $6,450 |
Find assessor info on the county website
Monthly payment
Est. payment
Payment breakdown
Explore the cost of this home by adjusting the details. Changes won't be saved.Climate risks
Neighborhood: Deer Valley
Nearby schools
Schools provided by the listing agent
- Elementary: Union Park School
- Middle: Union Park School
- High: Barry Goldwater High School
- District: Deer Valley Unified District
Source: ARMLS. This data may not be complete. We recommend contacting the local school district to confirm school assignments for this home.


Similar homes
- $679,0004 bd4 ba2.5k sqft2430 W ROWEL Road, Phoenix, AZ 85085For Sale
 MLS ID #7073815, Yin hsuan Woodhall, West USA Realty. ARMLS
 - $565,0003 bd2 ba2k sqft26975 N 71ST Drive, Peoria, AZ 85383For Sale
 MLS ID #7001664, Sherri Sue Parkin, Berkshire Hathaway HomeServices Arizona Properties. ARMLS
 - $600,0004 bd3 ba2.4k sqft1701 E YUKON Drive, Phoenix, AZ 85024For Sale
 MLS ID #6967302, Mounty West, RE/MAX Fine Properties. ARMLS
 - $665,0004 bd2 ba1.9k sqft2802 E HILLERY Drive, Phoenix, AZ 85032For Sale
 MLS ID #7090363, Melanie Stern, The Virtual Realty Group. ARMLS
