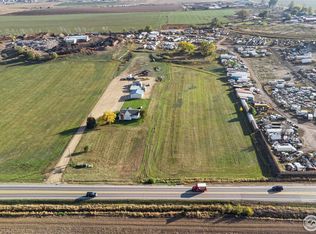
Conceptual renderings shown illustrate the potential for a future luxury estate and equestrian compound at Owl Haven Farms and are for inspiration only. The rendered residence, barn, garage, landscaping, and improvements are not existing or included in the offering price. Owl Haven Farms is an extraordinary Colorado ranch spanning 80 acres with breathtaking Front Range mountain views, a natural creek, valuable mineral rights, domestic water access, and exceptional privacy just 30 minutes from Downtown Denver and DIA. Properties offering this combination of usable acreage, natural beauty, and convenient city access are incredibly rare. Whether your vision includes a private family estate, luxury country retreat, working ranch, horse property, equestrian facility, agricultural operation, or long-term investment. Rolling pasture, mature trees, abundant wildlife, and expansive mountain views create a peaceful setting that feels worlds away while remaining close to Denver proper, private aviation, dining, shopping, and entertainment. The property is currently improved with a renovated two-bedroom, one-bath farmhouse, substantial 40x60 shop, storage shed, and two-stall horse barn with corral, providing immediate functionality with opportunities for expansion. Build a custom luxury residence overlooking the creek, expand the equestrian amenities, continue agricultural operations, graze cattle, or create a multigenerational family compound. With 17.5 acres of accessible mineral rights, a domestic well, municipal water tap availability, and usable land, the property offers features increasingly difficult to find along Colorado's growing Front Range. Combining mountain views, water resources, productive pasture, equestrian amenities, mineral rights, and proximity to Denver, Owl Haven Farms is an exceptional legacy property. This is a rare opportunity to own a piece of Colorado where investment, recreation, agriculture, and the Colorado lifestyle come together for generations.
For sale
$6,995,000
2532 County Road 21, Fort Lupton, CO 80621
2beds
1,440sqft
Single Family Residence
Built in 1914
79 Acres Lot
$-- Zestimate®
$4,858/sqft
$-- HOA
What's special
- 58 days
- 872
- 36
Zillow last checked:
Listing updated:
Listed by:
David DiPetro 303-257-5813 david@daviddipetro.com,
Serhant Colorado LLC
Source: REcolorado as distributed by MLS GRID,MLS#: 6851592
Facts & features
Interior
Bedrooms & bathrooms
- Bedrooms: 2
- Bathrooms: 1
- Full bathrooms: 1
- Main level bathrooms: 1
- Main level bedrooms: 2
Bedroom
- Level: Main
Bedroom
- Level: Main
Bathroom
- Level: Main
Dining room
- Level: Main
Kitchen
- Level: Main
Living room
- Level: Main
Heating
- Forced Air
Cooling
- Central Air
Appliances
- Included: Dishwasher, Disposal, Dryer, Gas Water Heater, Range, Refrigerator, Washer, Water Softener
Features
- Flooring: Carpet, Vinyl
- Has basement: No
Interior area
- Total structure area: 1,440
- Total interior livable area: 1,440 sqft
- Finished area above ground: 1,440
Property
Parking
- Total spaces: 12
- Parking features: Garage
- Garage spaces: 12
Features
- Levels: One
- Stories: 1
- Exterior features: Private Yard
- Has view: Yes
- View description: Mountain(s), Plains
Lot
- Size: 79 Acres
- Features: Meadow, Secluded, Subdividable
Details
- Parcel number: R6056086
- Special conditions: Standard
Construction
Type & style
- Home type: SingleFamily
- Property subtype: Single Family Residence
Materials
- Frame, Wood Siding
- Roof: Composition
Condition
- Updated/Remodeled
- Year built: 1914
Utilities & green energy
- Water: Well
Community & HOA
Community
- Subdivision: Weld
HOA
- Has HOA: No
Location
- Region: Weld
Financial & listing details
- Price per square foot: $4,858/sqft
- Tax assessed value: $397,492
- Annual tax amount: $2,165
- Date on market: 8/11/2026
- Listing terms: 1031 Exchange,Cash,Conventional,Jumbo
- Exclusions: Seller's Personal Property
- Ownership: Individual
Estimated market value
Not available
Estimated sales range
Not available
Not available
Price history
| Date | Event | Price |
|---|---|---|
| 8/11/2026 | Listed for sale | $6,995,000+3786.1%$4,858/sqft |
Source:  REcolorado as distributed by MLS GRID #6851592 Report a problem REcolorado as distributed by MLS GRID #6851592 Report a problem | ||
| 10/30/2022 | Listing removed | -- |
Source: Zillow Rental Manager Report a problem | ||
| 10/21/2022 | Listed for rent | $3,500+34.6%$2/sqft |
Source: Zillow Rental Manager Report a problem | ||
| 3/8/2021 | Listing removed | -- |
Source: Owner Report a problem | ||
| 3/2/2020 | Listing removed | $2,600$2/sqft |
Source: Owner Report a problem | ||
| 1/27/2020 | Price change | $2,600-7.1%$2/sqft |
Source: Owner Report a problem | ||
| 1/3/2020 | Listed for rent | $2,800$2/sqft |
Source: Owner Report a problem | ||
| 8/29/2019 | Listing removed | $2,800$2/sqft |
Source: Owner Report a problem | ||
| 6/17/2019 | Listed for rent | $2,800$2/sqft |
Source: Owner Report a problem | ||
| 12/20/2018 | Sold | $180,000$125/sqft |
Source: Public Record Report a problem | ||
Public tax history
| Year | Property taxes | Tax assessment |
|---|---|---|
| 2026 | $2,141 +29.3% | $36,130 -4.5% |
| 2025 | $1,656 +10.7% | $37,830 +13.6% |
| 2024 | $1,497 -14.1% | $33,310 -0.4% |
| 2023 | $1,743 -10.8% | $33,460 +5.3% |
| 2022 | $1,954 +10.9% | $31,780 -6.1% |
| 2021 | $1,762 | $33,840 +7.6% |
| 2020 | $1,762 -6.9% | $31,460 |
| 2019 | $1,894 +7% | $31,460 -3.5% |
| 2018 | $1,770 -6.6% | $32,590 |
| 2017 | $1,894 -4.2% | $32,590 +30.5% |
| 2016 | $1,977 +46.7% | $24,970 |
| 2015 | $1,348 +8.1% | $24,970 +16.8% |
| 2014 | $1,247 | $21,370 |
| 2013 | -- | $21,370 -0.6% |
| 2012 | -- | $21,490 |
| 2011 | -- | $21,490 -5.5% |
| 2010 | -- | $22,730 |
| 2009 | -- | $22,730 -7.7% |
| 2008 | -- | $24,620 |
| 2007 | -- | $24,620 +2.2% |
| 2005 | -- | $24,090 +10.5% |
| 2004 | -- | $21,800 -0.4% |
| 2003 | -- | $21,880 -2% |
| 2002 | -- | $22,320 +56% |
| 2001 | -- | $14,310 |
Find assessor info on the county website
Monthly payment
Est. payment
Payment breakdown
Explore the cost of this home by adjusting the details. Changes won't be saved.Climate risks
Neighborhood: 80621
Nearby schools
Schools provided by the listing agent
- Elementary: Range View
- Middle: Windsor
- High: Windsor
- District: Weld RE-4
Source: REcolorado as distributed by MLS GRID. This data may not be complete. We recommend contacting the local school district to confirm school assignments for this home.
- $1,034,5003 bd3 ba2.6k sqft2462 County Road 21, Fort Lupton, CO 80621Off Market
- $248,5723 bd3 ba2.6k sqft2462 County Road 21, Fort Lupton, CO 80621Off Market
- $1,014,2004 bd4 ba3.2k sqft2458 County Road 21, Fort Lupton, CO 80621Off Market
- $521,5763 bd1 ba1.1k sqft2252 County Road 21, Fort Lupton, CO 80621Off Market