Enjoy the tranquility of no rear neighbors and spectacular waterfront sunsets! This exquisite designer 3BD/2BA home with 2 car and golf cart garages epitomizes meticulous craftsmanship. This home, thoughtfully updated in 2020 offers a seamless blend of style and functionality. The garage area has commercial grade flooring, custom storage cabinets/counter and utility sink, motorized roller screens, insulated garage doors and an attic exhaust fan. Step inside to discover a home where every inch has been touched and transformed. Spacious rooms await you, featuring a primary bedroom w/lighted tray ceiling, dedicated energy efficient electric mini-split, large walk-in closet with custom storage system, pocket doors, and a primary bath with a Roman shower. Additionally, the double vanity bathroom cabinets have been upgraded and new quartz countertops, and semi vessel sinks have been added for extra luxury. 4 "Solatube" tubular skylights brighten the home with natural light during the day and provides soft light at night. New high quality porcelain tile flooring flows throughout the house, providing easy maintenance free living and enhancing the homes warm inviting atmosphere. Upgraded light fixtures and ceiling fans add additional ambience and comfort. The heart of this home, the kitchen, has been completely reimagined with state of the art GE Profile refrigerator, microwave/convection oven, induction range , KitchenAid dishwasher, custom cherry cabinets, stunning quartz countertops, tile backsplash, above and under cabinet lighting and a butlers pantry. The guest bath has also been updated featuring custom cabinets, quartz countertop, modern fixtures and elegant tiling. The third bedroom has a custom organization closet with electrical outlet and ample storage, perfect for the crafter/hobbyist. This home features crown molding throughout, as well as cased windows and doors with headers, and plantation shutters on the windows. It also has hot water recirculation, a whole house water filter and softener. The front entry features a triple bolt security door with leaded glass inserts and a leaded glass transom. Centrally located between the Lake Sumter Landing and Brownwood squares in the Village of St James, this Lily model has a fully enclosed, extended and tiled lanai and features a separate energy efficient electric mini-split. The lanai also has custom roller shades with valances and a built in quartz topped coffee/wine bar with ample storage. Want to enjoy the waterfront sunset from the outdoors? Then sit outside on the rear paver patio underneath a beautiful pergola, overlooking one of the prettiest ponds in the area. For shopping, dining and entertainment, the home is ideally located a short drive to the Trail Winds Crossing shopping plaza and is almost equidistant to either of the Lake Sumter Landing and Brownwood squares. Built in 2012, this lovely home boasts 2662 square feet that includes the 541 square foot enclosed lanai. This location combines convenience with charm making it an ideal place to call home. Don't miss out, schedule a private tour today to view all the wonderful enhancements throughout this great home.
Sold for $865,000
$865,000
2532 Edenville Path, The Villages, FL 32162
3beds
2,121sqft
Single Family Residence
Built in 2012
6,970 Square Feet Lot
$844,700 Zestimate®
$408/sqft
$3,105 Estimated rent
Home value
$844,700
$786,000 - $904,000
$3,105/mo
Zestimate® history
Owner options
List your home for rent
$3,105/mo
Rent Zestimate®
Find your next renter with Zillow Rental Manager. Plus, with online applications, you can quickly screen prospective tenants – for free.
$3,105/mo
Rent Zestimate®
Refinance and save
$5,596/mo
Est. payment
Refinancing to a lower rate could help reduce your monthly payments and save thousands over the life of the loan.
$5,596/mo
Est. payment
Explore your selling options
Work with a Zillow partner agent
Leverage their expertise and Zillow's premium Showcase listings to get your home seen by more buyers.
Get startedList with your own agent
Get your home in front of millions of buyers by listing it on Zillow.
Learn how to do itSell it yourself
Take full control of how buyers see your home on Zillow by listing For Sale by Owner (FSBO).
List your homeWhat's special
Meticulous craftsmanshipNew quartz countertopsStunning quartz countertopsInsulated garage doorsCustom cherry cabinetsCeiling fansRear paver patio
Zillow last checked:
Listing updated:
Listed by:
Alan Lauder 352-256-2568,
REALTY EXECUTIVES IN THE VILLAGES 352-753-7500,
Amy Lauder 321-303-6469,
REALTY EXECUTIVES IN THE VILLAGES
Bought with:
Sally Love, 3152910
SALLY LOVE REAL ESTATE
Source: Stellar MLS,MLS#: G5091602 Originating MLS: Ocala - Marion
Originating MLS: Ocala - Marion
Facts & features
Interior
Bedrooms & bathrooms
- Bedrooms: 3
- Bathrooms: 2
- Full bathrooms: 2
Primary bedroom
- Features: Ceiling Fan(s), Walk-In Closet(s)
- Level: First
- Area: 216 Square Feet
- Dimensions: 18x12
Bedroom 2
- Features: Ceiling Fan(s), Built-in Closet
- Level: First
- Area: 224 Square Feet
- Dimensions: 16x14
Bedroom 3
- Features: Built-in Closet
- Level: First
- Area: 144 Square Feet
- Dimensions: 12x12
Dinette
- Level: First
- Area: 90 Square Feet
- Dimensions: 10x9
Dining room
- Level: First
- Area: 126 Square Feet
- Dimensions: 14x9
Kitchen
- Level: First
- Area: 182 Square Feet
- Dimensions: 14x13
Living room
- Features: Ceiling Fan(s)
- Level: First
- Area: 400 Square Feet
- Dimensions: 20x20
Heating
- Central
Cooling
- Central Air
Appliances
- Included: Dishwasher, Microwave, Refrigerator, Water Filtration System, Water Softener
- Laundry: Inside, Laundry Room
Features
- Ceiling Fan(s), Crown Molding, High Ceilings, Primary Bedroom Main Floor, Tray Ceiling(s), Vaulted Ceiling(s), Walk-In Closet(s)
- Flooring: Porcelain Tile
- Has fireplace: No
Interior area
- Total structure area: 3,337
- Total interior livable area: 2,121 sqft
Property
Parking
- Total spaces: 2
- Parking features: Garage - Attached
- Attached garage spaces: 2
Features
- Levels: One
- Stories: 1
- Exterior features: Irrigation System, Rain Gutters
- Has view: Yes
- View description: Water, Pond
- Has water view: Yes
- Water view: Water,Pond
- Waterfront features: Pond
Lot
- Size: 6,970 Square Feet
Details
- Parcel number: G04A028
- Zoning: X
- Special conditions: None
Construction
Type & style
- Home type: SingleFamily
- Property subtype: Single Family Residence
Materials
- Block
- Foundation: Slab
- Roof: Shingle
Condition
- New construction: No
- Year built: 2012
Utilities & green energy
- Sewer: Public Sewer
- Water: Public
- Utilities for property: BB/HS Internet Available, Cable Available, Electricity Available, Electricity Connected, Phone Available
Community & HOA
Community
- Features: Clubhouse, Deed Restrictions, Gated Community - Guard, Pool, Restaurant, Tennis Court(s)
- Pet fee: $0 monthly
- Senior community: Yes
- Subdivision: VILLAGES OF SUMTER
HOA
- Has HOA: No
- Amenities included: Clubhouse, Gated, Golf Course, Pool, Recreation Facilities
- HOA fee: $195 monthly
Location
- Region: The Villages
Financial & listing details
- Price per square foot: $408/sqft
- Tax assessed value: $638,860
- Annual tax amount: $3,793
- Date on market: 1/27/2025
- Cumulative days on market: 10 days
- Ownership: Fee Simple
- Total actual rent: 0
- Electric utility on property: Yes
- Road surface type: Asphalt
Price history
| Date | Event | Price |
|---|---|---|
| 3/27/2025 | Sold | $865,000-1.1%$408/sqft |
Source:  Stellar MLS #G5091602 Report a problem Stellar MLS #G5091602 Report a problem | ||
| 2/7/2025 | Pending sale | $875,000$412/sqft |
Source: Stellar MLS #G5091602 Report a problem | ||
| 1/27/2025 | Price change | $875,000-1.1%$412/sqft |
Source: Stellar MLS #G5091602 Report a problem | ||
| 1/16/2025 | Listed for sale | $885,000+58%$417/sqft |
Source: Owner Report a problem | ||
| 6/25/2020 | Sold | $560,000-1.6%$264/sqft |
Source: Public Record Report a problem | ||
| 5/8/2020 | Pending sale | $569,000$268/sqft |
Source: REALTY EXECUTIVES IN THE VILLA #G5027109 Report a problem | ||
| 5/4/2020 | Price change | $569,000-1.7%$268/sqft |
Source: REALTY EXECUTIVES IN THE VILLA #G5027109 Report a problem | ||
| 3/13/2020 | Pending sale | $579,000$273/sqft |
Source: REALTY EXECUTIVES IN THE VILLA #G5027109 Report a problem | ||
| 3/8/2020 | Listed for sale | $579,000$273/sqft |
Source: REALTY EXECUTIVES IN THE VILLA #G5027109 Report a problem | ||
Public tax history
| Year | Property taxes | Tax assessment |
|---|---|---|
| 2025 | $6,206 +1.1% | $428,830 +2.9% |
| 2024 | $6,140 +4.1% | $416,750 +3% |
| 2023 | $5,899 +2.3% | $404,620 +3% |
| 2022 | $5,768 -4.5% | $392,840 +3% |
| 2021 | $6,039 -10.5% | $381,400 +0.9% |
| 2020 | $6,743 | $377,920 +1.4% |
| 2019 | $6,743 -2.4% | $372,780 +16.2% |
| 2018 | $6,906 +15.1% | $320,940 -0.7% |
| 2017 | $5,999 -2.4% | $323,070 -0.7% |
| 2016 | $6,144 -0.7% | $325,210 +1.3% |
| 2015 | $6,187 -0.3% | $321,170 +3% |
| 2014 | $6,206 +0.5% | $311,820 +15.8% |
| 2013 | $6,174 | $269,320 +559% |
| 2012 | -- | $40,870 +148% |
| 2011 | -- | $16,479 |
Find assessor info on the county website
Neighborhood: 32162
Nearby homes
- $643,300-- bd-- ba2k sqft2536 Edenville Path, The Villages, FL 32162Off Market
- $432,800-- bd-- ba1.5k sqft2528 Edenville Path, The Villages, FL 32162Off Market
- $587,500-- bd-- ba1.9k sqft2540 Edenville Path, The Villages, FL 32162Off Market
- $522,3003 bd2 ba1.6k sqft2524 Edenville Path, The Villages, FL 32162Off Market
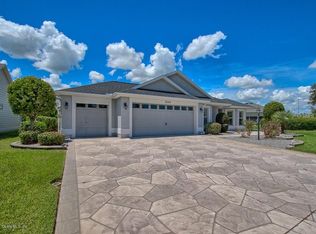
- $449,0003 bd2 ba1.8k sqft2529 Edenville Path, The Villages, FL 32162For Sale
- $405,8003 bd2 ba1.8k sqft2533 Edenville Path, The Villages, FL 32162Off Market
- $401,400-- bd-- ba1.6k sqft2541 Edenville Path, The Villages, FL 32162Off Market
- $300,000-- bd-- ba1.1k sqft2056 Fairview Ln, The Villages, FL 32162Sold
Nearby schools
GreatSchools rating
- 8/10Wildwood Elementary SchoolGrades: PK-5Distance: 2.3 mi
- 3/10Wildwood Middle/ High SchoolGrades: 6-12Distance: 1.9 mi
Get a cash offer in 3 minutes
Find out how much your home could sell for in as little as 3 minutes with a no-obligation cash offer.
Estimated market value
$844,700
Get a cash offer in 3 minutes
Find out how much your home could sell for in as little as 3 minutes with a no-obligation cash offer.
Estimated market value
$844,700
- Florida
- Sumter County
- The Villages
- 32162
- 2532 Edenville Path
Nearby cities
Nearby zip codes
Other The Villages Topics
