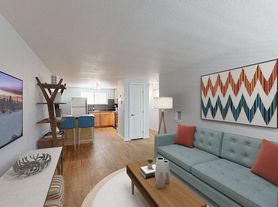
Jump on your opportunity to rent a charming shotgun-style, two-story home in Denver's sought-after Highlands neighborhood! This well kept middle unit in a historic 1895 triplex blends timeless character with modern comfort and convenience.
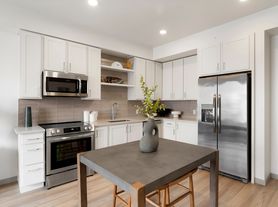
The main level features high ceilings, good natural light, and a thoughtfully designed layout that makes the space feel bright and open even being the middle unit. Enjoy an updated kitchen, two flexible living areas, a convenient half bath, and an in-unit laundry area tucked neatly away.
Upstairs, you'll find a spacious primary bedroom with a walk-in closet, the second bedroom, and the full bathroom. Both bedrooms are comfortably carpeted for added warmth.
The location is hard to beat. Leave your car in the off-street parking space as you can walk to Jefferson Park, grab a craft beer and dinner at Briar Common, or start your morning with coffee at Sapor Coffee & Concepts. You'll also be just minutes from the Highlands' popular restaurants, bars, and shops, as well as Downtown Denver, Empower Field at Mile High, Ball Arena, and many of the city's top attractions.
Historic charm, modern updates, and an unbeatable location this home won't last long!
Water, sewer, trash and recycling included in the rent
Townhouse for rent
Accepts Zillow applications
$1,995/mo
2532 N Clay St, Denver, CO 80211
2beds
834sqft
This listing now includes required monthly fees in the total monthly price. Price shown reflects the lease term provided. Learn more|
Townhouse
Available now
Cats, dogs OK
Air conditioner, central air
In unit laundry
Off street parking
Central
What's special
Shotgun-style two-story homeConvenient half bathOff-street parking spaceIn-unit laundry areaThoughtfully designed layoutSpacious primary bedroomWalk-in closet
- 64 days |
- -- |
- -- |
Zillow last checked:
Listing updated:
Travel times
Facts & features
Interior
Bedrooms & bathrooms
- Bedrooms: 2
- Bathrooms: 2
- Full bathrooms: 1
- 1/2 bathrooms: 1
Heating
- Central
Cooling
- Air Conditioner, Central Air
Appliances
- Included: Dryer, Washer
- Laundry: In Unit
Features
- Walk In Closet
- Flooring: Hardwood
Interior area
- Total interior livable area: 834 sqft
Property
Parking
- Parking features: Off Street
- Details: Contact manager
Features
- Exterior features: Walk In Closet
Details
- Parcel number: 0232104017000
Construction
Type & style
- Home type: Townhouse
- Property subtype: Townhouse
Utilities & green energy
- Utilities for property: Garbage, Sewage, Water
Building
Management
- Pets allowed: Yes
Community & HOA
HOA
- Amenities included: Parking
Location
- Region: Denver
Financial & listing details
- Lease term: 1 Year
Price history
| Date | Event | Price |
|---|---|---|
| 8/18/2026 | Price change | $1,995-4.8%$2/sqft |
Source: Zillow Rentals Report a problem | ||
| 6/30/2026 | Listed for rent | $2,095+5%$3/sqft |
Source: Zillow Rentals Report a problem | ||
| 6/26/2023 | Listing removed | -- |
Source: Zillow Rentals Report a problem | ||
| 6/21/2023 | Listed for rent | $1,995$2/sqft |
Source: Zillow Rentals Report a problem | ||
| 5/6/2023 | Listing removed | -- |
Source: Zillow Rentals Report a problem | ||
| 5/2/2023 | Listed for rent | $1,995+11.1%$2/sqft |
Source: Zillow Rentals Report a problem | ||
| 7/6/2021 | Listing removed | -- |
Source: Zillow Rental Manager Report a problem | ||
| 6/29/2021 | Listed for rent | $1,795$2/sqft |
Source: Zillow Rental Manager Report a problem | ||
| 8/14/2018 | Listing removed | $1,795$2/sqft |
Source: Metro Brokers - Kimmel and Company Report a problem | ||
| 7/25/2018 | Listed for rent | $1,795+56.1%$2/sqft |
Source: Metro Brokers - Kimmel and Company Report a problem | ||
| 1/7/2015 | Sold | $160,000$192/sqft |
Source: Public Record Report a problem | ||
| 10/27/2011 | Listing removed | $1,150$1/sqft |
Source: Metro Brokers - Kimmel and Company Report a problem | ||
| 8/7/2011 | Listed for rent | $1,150$1/sqft |
Source: Metro Brokers - Kimmel and Company Report a problem | ||
Neighborhood: Jefferson Park
Nearby schools
GreatSchools rating
- 7/10Brown Elementary SchoolGrades: PK-5Distance: 0.7 mi
- 3/10Lake Middle SchoolGrades: 6-8Distance: 0.9 mi
- 4/10North High SchoolGrades: 9-12Distance: 0.4 mi