Skip main navigation
Sold for $279,000
  • $279,000

    2532 Plumosa Drive, Grimesland, NC 27837

    3beds
    1,543sqft
    Single Family Residence
    Built in 2014
    0.57 Acres Lot
    $275,700 Zestimate®
    $181/sqft
    $1,907 Estimated rent

    Home value

    $275,700

    $262,000 - $289,000

    $1,907/mo

    Zestimate® history
    Loading
    Loading...

    Owner options

    List your home for rent

    $1,907/mo

    Rent Zestimate®

    Find your next renter with Zillow Rental Manager. Plus, with online applications, you can quickly screen prospective tenants – for free.

    Learn more

    $1,907/mo

    Rent Zestimate®

    Refinance and save

    $1,702/mo

    Est. payment

    Refinancing to a lower rate could help reduce your monthly payments and save thousands over the life of the loan.

    See today's rates

    $1,702/mo

    Est. payment

    Explore your selling options

    Work with a Zillow partner agent

    Leverage their expertise and Zillow's premium Showcase listings to get your home seen by more buyers.

    Get started

    List with your own agent

    Get your home in front of millions of buyers by listing it on Zillow.

    Learn how to do it

    Sell it yourself

    Take full control of how buyers see your home on Zillow by listing For Sale by Owner (FSBO).

    List your home

    What's special

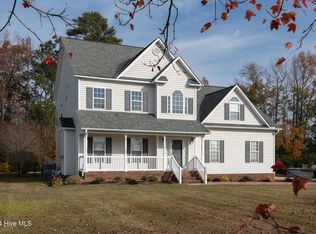
    WINTERGREEN, HOPE, CONLEY SCHOOL DISTRICT! Charming 3-Bedroom Home on Over Half an Acre - No City Taxes! Welcome to this beautifully maintained 3-bedroom, 2-bath home nestled on over half an acre in Juniper Landing with a fully fenced backyard, concrete patio, large, attached storage room with extra outlets, exterior outdoor building, and swing set offering privacy, space, and fun for outdoor living. Enjoy the peace of country-style living without the burden of city taxes! Inside, you'll find a bright and open layout featuring laminate flooring throughout the main areas and master bedroom, ceiling fans for added comfort, a spacious kitchen with a center island , and a newer gas stove (18 months old)- perfect for entertaining or casual family meals. The master suite offers a relaxing retreat, complete with a walk-in closet, double vanities, and a soaking tub for luxurious relaxation. Two additional bedrooms and a second full bath provide plenty of space for family or guests. This move-in ready home blends comfort, functionality, and value in a serene setting - don't miss your chance to make it yours!

    Zillow last checked:

    Listing updated:

    Listed by:

    Yvette Lewis 252-814-1114,

    Legacy Premier Real Estate, LLC

    Bought with:

    MICHELLE LONES, 284822

    Century 21 The Realty Group

    Source: Hive MLS,MLS#: 100533149MLS LogoOriginating MLS: Coastal Plains Association of Realtors

    Facts & features

    Interior

    Bedrooms & bathrooms
    • Bedrooms: 3
    • Bathrooms: 2
    • Full bathrooms: 2
    Primary bedroom
    • Level: Primary Living Area
    Dining room
    • Features: Combination, Eat-in Kitchen
    Heating
    • Electric, Heat Pump
    Cooling
    • Central Air
    Appliances
    • Included: Gas Cooktop, Built-In Microwave, Disposal, Dishwasher
    • Laundry: Dryer Hookup, Washer Hookup, Laundry Room
    Features
    • Master Downstairs, Walk-in Closet(s), High Ceilings, Mud Room, Ceiling Fan(s), Walk-in Shower, Blinds/Shades, Walk-In Closet(s)
    • Flooring: Carpet, Laminate, Vinyl
    • Doors: Storm Door(s)
    • Basement: None
    • Attic: Access Only
    • Has fireplace: No
    • Fireplace features: None
    Interior area
    • Total structure area: 1,543
    • Total interior livable area: 1,543 sqft

    Property

    Parking
    • Parking features: Concrete
    Features
    • Levels: One
    • Stories: 1
    • Patio & porch: Patio
    • Exterior features: Storm Doors
    • Pool features: None
    • Fencing: Chain Link,Back Yard
    Lot
    • Size: 0.57 Acres
    • Dimensions: 120.32 x 199.49 x 123.96 x 198.44
    • Features: Open Lot
    Details
    • Additional structures: Storage
    • Parcel number: 70962
    • Zoning: SFR
    • Special conditions: Standard

    Construction

    Type & style
    • Home type: SingleFamily
    • Property subtype: Single Family Residence
    Materials
    • Vinyl Siding
    • Foundation: Raised, Slab
    • Roof: Architectural Shingle
    Condition
    • New construction: No
    • Year built: 2014

    Utilities & green energy

    • Sewer: Septic Tank
    • Water: Public
    • Utilities for property: Cable Available, Natural Gas Connected, Water Connected

    Community & HOA

    Community
    • Subdivision: Juniper Landing
    HOA
    • Has HOA: No
    Location
    • Region: Grimesland

    Financial & listing details

    • Price per square foot: $181/sqft
    • Tax assessed value: $271,025
    • Annual tax amount: $2,079
    • Date on market: 10/24/2025
    • Cumulative days on market: 8 days
    • Listing agreement: Exclusive Right To Sell
    • Listing terms: Cash,Conventional,FHA,USDA Loan,VA Loan
    • Road surface type: Paved

    Price history

    DateEventPrice
    10/31/2025Sold$279,000-1.1%$181/sqft
    Source: Hive MLS #100533149 Report a problem
    10/22/2025Pending sale$282,000$183/sqft
    Source: Hive MLS #100533149 Report a problem
    10/22/2025Listing removed$282,000$183/sqft
    Source: Hive MLS #100533149 Report a problem
    10/4/2025Pending sale$282,000$183/sqft
    Source: Hive MLS #100533149 Report a problem
    10/2/2025Price change$282,000-1.1%$183/sqft
    Source: Hive MLS #100533149 Report a problem
    9/28/2025Listed for sale$285,000+57.5%$185/sqft
    Source: Hive MLS #100533149 Report a problem
    5/24/2019Sold$181,000+3.4%$117/sqft
    Source: Hive MLS #100159639 Report a problem
    4/13/2019Pending sale$175,000$113/sqft
    Source: ALDRIDGE & SOUTHERLAND #100159639 Report a problem
    4/11/2019Listed for sale$175,000+3%$113/sqft
    Source: ALDRIDGE & SOUTHERLAND #100159639 Report a problem
    8/16/2018Listing removed$169,900$110/sqft
    Source: Owner Report a problem
    6/17/2018Price change$169,900-0.1%$110/sqft
    Source: Owner Report a problem
    5/3/2018Listed for sale$170,000$110/sqft
    Source: Owner Report a problem
    5/2/2018Pending sale$170,000$110/sqft
    Source: Owner Report a problem
    4/30/2018Listed for sale$170,000+15.6%$110/sqft
    Source: Owner Report a problem
    7/30/2014Sold$147,000+638.7%$95/sqft
    Source: Public Record Report a problem
    2/14/2014Listing removed$19,900$13/sqft
    Source: Aldridge & Southerland, Inc. #109410 Report a problem
    12/3/2013Price change$19,900-9.5%$13/sqft
    Source: Aldridge & Southerland, Inc. #109410 Report a problem
    5/21/2013Listed for sale$22,000$14/sqft
    Source: Aldridge & Southerland, Inc. #109410 Report a problem

    Public tax history

    YearProperty taxesTax assessment
    2025$2,079 +0.6%$271,025
    2024$2,067 +25.7%$271,025 +50.1%
    2023$1,644 +1.9%$180,572
    2022$1,613 $180,572
    2021-- $180,572
    2020$1,603 +20.3%$180,572 +21.9%
    2019$1,332 +449.9%$148,138
    2018$242 $148,138
    2017$242 $148,138
    2016$242 $148,138 -3.9%
    2015$242 $154,220
    2014$242 $154,220 +414.1%
    2013-- $30,000
    2012-- $30,000
    2011-- $30,000
    2010-- $30,000
    2009-- $30,000
    2008-- $30,000
    Find assessor info on the county website

    Neighborhood: 27837

    Nearby schools

    GreatSchools rating
    Schools provided by the listing agent
    • Elementary: Wintergreen Primary School
    • Middle: Hope Middle School
    • High: D.H. Conley High School

    Source: Hive MLS. This data may not be complete. We recommend contacting the local school district to confirm school assignments for this home.

    Sell for more on Zillow
    Get a Zillow Showcase℠ listing at no additional cost and you could sell for .
    $275,700
    2% more
    +$5,514
    With Zillow Showcase(estimated)
    $281,214
    Sell for more on Zillow
    Get a Zillow Showcase℠ listing at no additional cost and you could sell for .
    $275,700
    2% more
    +$5,514
    With Zillow Showcase(estimated)
    $281,214