Skip main navigation
Sold for $365,000
Street View
  • $365,000

    2560 Plumosa Drive, Grimesland, NC 27837

    3beds
    2,152sqft
    Single Family Residence
    Built in 2006
    0.57 Acres Lot
    $359,800 Zestimate®
    $170/sqft
    $2,069 Estimated rent

    Home value

    $359,800

    $342,000 - $378,000

    $2,069/mo

    Zestimate® history
    Loading
    Loading...

    Owner options

    List your home for rent

    $2,069/mo

    Rent Zestimate®

    Find your next renter with Zillow Rental Manager. Plus, with online applications, you can quickly screen prospective tenants – for free.

    Learn more

    $2,069/mo

    Rent Zestimate®

    Refinance and save

    $2,217/mo

    Est. payment

    Refinancing to a lower rate could help reduce your monthly payments and save thousands over the life of the loan.

    See today's rates

    $2,217/mo

    Est. payment

    Explore your selling options

    Work with a Zillow partner agent

    Leverage their expertise and Zillow's premium Showcase listings to get your home seen by more buyers.

    Get started

    List with your own agent

    Get your home in front of millions of buyers by listing it on Zillow.

    Learn how to do it

    Sell it yourself

    Take full control of how buyers see your home on Zillow by listing For Sale by Owner (FSBO).

    List your home

    What's special

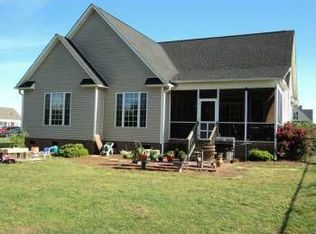
    Welcome to your new home! This beautiful 3-bedroom, 2-bathroom home is located in one of Pitt County's most desirable school districts and sits on over half an acre. The charming rocking chair front porch is the perfect place to unwind after a busy day. As you enter, you'll immediately fall in love with the character and warmth this home offers. The oversized living room features chair railing, a gas fireplace, and gleaming wood floors — ideal for hosting family gatherings. The open floor plan seamlessly connects the living room to the formal dining area and kitchen, making it an entertainer's dream. The kitchen is well-equipped with solid surface countertops, a stainless steel refrigerator and stove, and a cozy breakfast nook for casual dining. Just off the double car garage, the spacious laundry/mud room offers ample storage. The split floorplan ensures privacy in the primary suite, which boasts two walk-in closets and a luxurious en-suite bathroom with dual vanities, a garden tub, and a walk-in shower. On the opposite side of the home, you'll find two additional bedrooms and a full bathroom. Upstairs, a large bonus room offers flexible space — perfect for a fourth bedroom, home office, playroom, or media room. Step out back to enjoy a covered porch and an additional patio area, ideal for summer BBQs and outdoor entertaining. Schedule your showing today — this one won't last long!

    Zillow last checked:

    Listing updated:

    Listed by:

    Stephanie Whichard 252-808-5711,

    Tyre Realty Group Inc.

    Bought with:

    Joshua Hardison, 330054

    United Real Estate East Carolina

    Source: Hive MLS,MLS#: 100505764MLS LogoOriginating MLS: Coastal Plains Association of Realtors

    Facts & features

    Interior

    Bedrooms & bathrooms
    • Bedrooms: 3
    • Bathrooms: 2
    • Full bathrooms: 2
    Rooms
    • Room types: Master Bedroom, Bedroom 2, Bedroom 3, Living Room, Kitchen, Dining Room, Laundry, Bonus Room, Bathroom 1, Bathroom 2
    Primary bedroom
    • Level: First
    Bedroom 2
    • Level: First
    Bedroom 3
    • Level: First
    Bathroom 1
    • Level: First
    Bathroom 2
    • Level: First
    Bonus room
    • Level: Second
    Dining room
    • Level: First
    Kitchen
    • Level: First
    Laundry
    • Level: First
    Living room
    • Level: First
    Heating
    • Heat Pump, Electric
    Cooling
    • Central Air
    Appliances
    • Included: Electric Oven, Refrigerator, Dishwasher
    • Laundry: Laundry Room
    Features
    • Master Downstairs, Walk-in Closet(s), Tray Ceiling(s), High Ceilings, Mud Room, Ceiling Fan(s), Pantry, Walk-in Shower, Gas Log, Walk-In Closet(s)
    • Flooring: Carpet, Tile, Wood
    • Has fireplace: Yes
    • Fireplace features: Gas Log
    Interior area
    • Total structure area: 2,152
    • Total interior livable area: 2,152 sqft

    Property

    Parking
    • Total spaces: 2
    • Parking features: Paved
    Features
    • Levels: One and One Half
    • Stories: 2
    • Patio & porch: Patio, Porch
    • Fencing: None
    Lot
    • Size: 0.57 Acres
    • Dimensions: 125 x 200 x 125 x 200
    Details
    • Parcel number: 72249
    • Zoning: Res.
    • Special conditions: Standard

    Construction

    Type & style
    • Home type: SingleFamily
    • Property subtype: Single Family Residence
    Materials
    • Vinyl Siding
    • Foundation: Crawl Space
    • Roof: Architectural Shingle
    Condition
    • New construction: No
    • Year built: 2006

    Utilities & green energy

    • Sewer: Septic Tank
    • Water: Public
    • Utilities for property: Water Available

    Community & HOA

    Community
    • Security: Smoke Detector(s)
    • Subdivision: Juniper Landing
    HOA
    • Has HOA: No
    Location
    • Region: Grimesland

    Financial & listing details

    • Price per square foot: $170/sqft
    • Tax assessed value: $339,854
    • Annual tax amount: $2,562
    • Date on market: 10/3/2025
    • Cumulative days on market: 14 days
    • Listing agreement: Exclusive Right To Sell
    • Listing terms: Cash,Conventional,FHA,USDA Loan,VA Loan
    • Road surface type: Paved

    Price history

    DateEventPrice
    6/18/2025Sold$365,000$170/sqft
    Source: Hive MLS #100505764 Report a problem
    5/19/2025Pending sale$365,000$170/sqft
    Source: Hive MLS #100505764 Report a problem
    5/6/2025Listed for sale$365,000+310.1%$170/sqft
    Source: Hive MLS #100505764 Report a problem
    2/7/2020Sold$89,000-46.9%$41/sqft
    Source: Public Record Report a problem
    4/25/2017Listing removed$1,650$1/sqft
    Source: ABC Family LLC Report a problem
    3/20/2017Price change$1,650-2.9%$1/sqft
    Source: ABC Family LLC Report a problem
    2/15/2017Listed for rent$1,700$1/sqft
    Source: ABC Family LLC Report a problem
    2/2/2017Sold$167,500-9.8%$78/sqft
    Source: Hive MLS #100026007 Report a problem
    1/13/2017Pending sale$185,650$86/sqft
    Source: SELECTIVE HOMES, INC. #100026007 Report a problem
    11/28/2016Price change$185,650-5%$86/sqft
    Source: SELECTIVE HOMES, INC. #100026007 Report a problem
    10/26/2016Price change$195,400-5%$91/sqft
    Source: SELECTIVE HOMES, INC. #100026007 Report a problem
    9/16/2016Price change$205,675-5%$96/sqft
    Source: SELECTIVE HOMES, INC. #100026007 Report a problem
    8/16/2016Listed for sale$216,500+13.9%$101/sqft
    Source: SELECTIVE HOMES, INC. #100026007 Report a problem
    7/28/2016Sold$190,000-19.8%$88/sqft
    Source: Public Record Report a problem
    6/2/2011Listing removed$237,000$110/sqft
    Source: The Realty Group #23516 Report a problem
    6/29/2009Listed for sale$237,000+6.5%$110/sqft
    Source: CENTURY 21 The Realty Group #23516 Report a problem
    11/28/2006Sold$222,500+535.7%$103/sqft
    Source: Public Record Report a problem
    5/10/2006Sold$35,000$16/sqft
    Source: Public Record Report a problem

    Public tax history

    YearProperty taxesTax assessment
    2025$2,562 +0.5%$339,854
    2024$2,550 +24.3%$339,854 +47.5%
    2023$2,052 +1.8%$230,357
    2022$2,016 $230,357
    2021-- $230,357
    2020$2,009 +10.5%$230,357 +11.9%
    2019$1,818 +6.7%$205,822
    2018$1,704 $205,822
    2017$1,704 $205,822
    2016$1,704 $205,822 +0%
    2015$1,704 $205,765
    2014$1,704 $205,765
    2013-- $205,765
    2012-- $205,765 -10.3%
    2011-- $229,442
    2010-- $229,442
    2009-- $229,442
    2008-- $229,442 +17.1%
    2007-- $195,951
    Find assessor info on the county website

    Neighborhood: 27837

    Nearby schools

    GreatSchools rating
    Schools provided by the listing agent
    • Elementary: Wintergreen Primary School
    • Middle: Hope Middle School
    • High: D H Conley

    Source: Hive MLS. This data may not be complete. We recommend contacting the local school district to confirm school assignments for this home.

    Get pre-qualified for a loan
    At Zillow Home Loans, we can pre-qualify you in as little as 5 minutes with no impact to your credit score.

    An equal housing lender. NMLS #10287.

    Sell for more on Zillow
    Get a Zillow Showcase℠ listing at no additional cost and you could sell for .
    $359,800
    2% more
    +$7,196
    With Zillow Showcase(estimated)
    $366,996