Welcome to this exquisite end-unit townhome in the coveted Skyland Brookhaven community. This meticulously maintained home has tons of upgrades throughout and functions like a Smart Home. Step inside to discover a true 4-bedroom home, where elegance meets functionality. You are greeted with beautiful hardwood floors, custom lighting from South Africa and bedroom with large custom closet, currently used as a gym. A newer full bathroom completes this level. Walk outside to your private green space as well as enjoy the community green space right outside your door. The main level is perfect for entertaining. With a high-end kitchen which features a newer walk-in pantry with custom shelving and bar, stainless steel appliances, and a massive island perfect for hosting gatherings. The open-concept main floor seamlessly connects to a spacious dining room designed to seat 12, complete with a built-in sideboard. The generous living room offers a beautiful view of the private green space and is highlighted by built-in shelves, a gas fireplace with newer surround tile, and direct access to your private deck. This outdoor oasis includes a built-in oversized umbrella, custom planters, and fountain, ideal for relaxation and entertaining. An updated half bathroom completes this level. Head to the upper level where you will find the primary suite which features a custom walk-in closet with a 360-degree shoe holder, and an ensuite bathroom equipped with a garden tub, a separate glass-enclosed shower, and double sinks. Two additional guest rooms and a guest bathroom with an upgraded glass shower door, and updated walk-in laundry room complete this level. Tons of additional storage throughout. This home functions like a smart home with NEST thermostats, automated voice activated window shades in kitchen & primary bedroom, fans w/light voice activation, Touch2O Technology kitchen faucet, smart front door lock & EV connection in garage. Enjoy the many community amenities- and Skyland Park. This home is one of a kind and a must see!
Closed
$725,000
2532 Skyland Dr NE, Atlanta, GA 30319
4beds
--sqft
Townhouse
Built in 2017
871 Square Feet Lot
$670,900 Zestimate®
$--/sqft
$4,456 Estimated rent
Home value
$670,900
$637,000 - $704,000
$4,456/mo
Zestimate® history
Owner options
List your home for rent
$4,456/mo
Rent Zestimate®
Find your next renter with Zillow Rental Manager. Plus, with online applications, you can quickly screen prospective tenants – for free.
$4,456/mo
Rent Zestimate®
Refinance and save
$7,553/mo
Est. payment
Refinancing to a lower rate could help reduce your monthly payments and save thousands over the life of the loan.
$7,553/mo
Est. payment
Explore your selling options
Work with a Zillow partner agent
Leverage their expertise and Zillow's premium Showcase listings to get your home seen by more buyers.
Get startedList with your own agent
Get your home in front of millions of buyers by listing it on Zillow.
Learn how to do itSell it yourself
Take full control of how buyers see your home on Zillow by listing For Sale by Owner (FSBO).
List your homeWhat's special
Zillow last checked:
Listing updated:
Listed by:
Ashley Cohen 770-596-7665,
Coldwell Banker Realty
Bought with:
Robin Blass, 56125
Harry Norman Realtors
Source: GAMLS,MLS#: 10370037
Facts & features
Interior
Bedrooms & bathrooms
- Bedrooms: 4
- Bathrooms: 4
- Full bathrooms: 3
- 1/2 bathrooms: 1
Rooms
- Room types: Exercise Room, Foyer, Laundry
Dining room
- Features: Seats 12+
Kitchen
- Features: Kitchen Island, Pantry, Walk-in Pantry
Heating
- Central
Cooling
- Ceiling Fan(s), Central Air, Zoned
Appliances
- Included: Dishwasher, Disposal, Double Oven, Gas Water Heater, Microwave, Refrigerator
- Laundry: Upper Level
Features
- Bookcases, Double Vanity, High Ceilings, Tray Ceiling(s), Walk-In Closet(s), Wet Bar
- Flooring: Carpet, Hardwood
- Windows: Double Pane Windows
- Basement: None
- Attic: Pull Down Stairs
- Number of fireplaces: 1
- Fireplace features: Factory Built, Gas Log, Living Room
- Common walls with other units/homes: End Unit
Interior area
- Total structure area: 0
- Finished area above ground: 0
- Finished area below ground: 0
Property
Parking
- Parking features: Attached, Garage, Garage Door Opener
- Has attached garage: Yes
Features
- Levels: Three Or More
- Stories: 3
- Body of water: None
Lot
- Size: 871 Square Feet
- Features: Corner Lot, Level
- Residential vegetation: Wooded
Details
- Parcel number: 18 236 07 060
Construction
Type & style
- Home type: Townhouse
- Architectural style: Brick 3 Side
- Property subtype: Townhouse
- Attached to another structure: Yes
Materials
- Brick, Other
- Foundation: Slab
- Roof: Composition
Condition
- Resale
- New construction: No
- Year built: 2017
Utilities & green energy
- Sewer: Public Sewer
- Water: Public
- Utilities for property: Cable Available, Electricity Available, High Speed Internet, Natural Gas Available, Sewer Available, Underground Utilities, Water Available
Community & HOA
Community
- Features: Clubhouse, Fitness Center, Park, Playground, Pool, Sidewalks, Walk To Schools, Near Shopping
- Security: Carbon Monoxide Detector(s), Smoke Detector(s)
- Subdivision: Skyland Brookhaven
HOA
- Has HOA: Yes
- Services included: Insurance, Maintenance Grounds, Pest Control, Reserve Fund, Swimming
- HOA fee: $3,072 annually
Location
- Region: Atlanta
Financial & listing details
- Annual tax amount: $5,568
- Date on market: 9/5/2024
- Cumulative days on market: 26 days
- Listing agreement: Exclusive Right To Sell
- Listing terms: Cash,Conventional,VA Loan
- Electric utility on property: Yes
Price history
| Date | Event | Price |
|---|---|---|
| 10/29/2024 | Sold | $725,000-1.4% |
Source:  GAMLS #10370037 Report a problem GAMLS #10370037 Report a problem | ||
| 10/10/2024 | Pending sale | $735,000 |
Source:  FMLS GA #7447607 Report a problem FMLS GA #7447607 Report a problem | ||
| 10/8/2024 | Listed for sale | $735,000 |
Source: FMLS GA #7447607 Report a problem | ||
| 10/1/2024 | Pending sale | $735,000 |
Source: GAMLS #10370037 Report a problem | ||
| 9/5/2024 | Listed for sale | $735,000+5% |
Source: GAMLS #10370037 Report a problem | ||
| 5/1/2024 | Sold | $699,999 |
Source: Agent Provided Report a problem | ||
Public tax history
Tax history is unavailable.
Neighborhood: Skyland
Nearby homes
- $625,9003 bd4 ba2k sqft2532 Skyland Dr, Atlanta, GA 30319Off Market
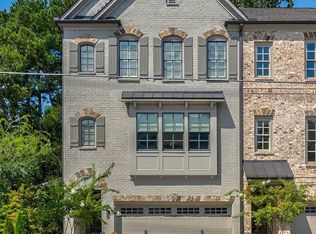
- $676,5004 bd4 ba2.5k sqft2534 Skyland Dr NE, Brookhaven, GA 30319Off Market
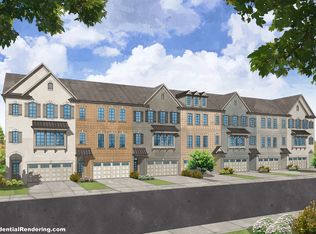
- $657,3004 bd4 ba2.5k sqft2534 Skyland Dr, Atlanta, GA 30319Off Market
- $697,0004 bd4 ba2.5k sqft2536 Skyland Dr, Atlanta, GA 30319Sold
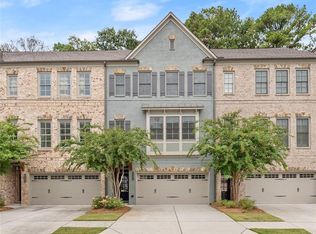
- $695,6004 bd4 ba2.5k sqft2536 Skyland, Atlanta, GA 30319Off Market
- $644,2003 bd4 ba2.5k sqft2538 Skyland Dr NE, Brookhaven, GA 30319Off Market
- $634,9003 bd4 ba2.5k sqft2538 Skyland Dr NE #5, Brookhaven, GA 30319Off Market
- $659,2004 bd4 ba2.5k sqft2538 Skyland Dr, Atlanta, GA 30319Off Market
Nearby schools
GreatSchools rating
- 3/10John Robert Lewis Elementary SchoolGrades: PK-5Distance: 0.2 mi
- 4/10Sequoyah Middle SchoolGrades: 6-8Distance: 3.3 mi
- 3/10Cross Keys High SchoolGrades: 9-12Distance: 1.8 mi
Schools provided by the listing agent
- Elementary: J R Lewis
- Middle: Sequoyah
- High: Cross Keys
Source: GAMLS. This data may not be complete. We recommend contacting the local school district to confirm school assignments for this home.
Get a cash offer in 3 minutes
Find out how much your home could sell for in as little as 3 minutes with a no-obligation cash offer.
Estimated market value
$670,900
Get a cash offer in 3 minutes
Find out how much your home could sell for in as little as 3 minutes with a no-obligation cash offer.
Estimated market value
$670,900
- Georgia
- Dekalb County
- Brookhaven
- 30319
- Skyland
- 2532 Skyland Dr NE
Nearby cities
Nearby neighborhoods
Nearby zip codes
Other Brookhaven Topics
