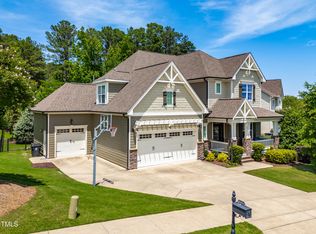
Welcome to this beautifully crafted custom home in the Manors section of Bella Casa. This 5-bedroom residence offers elegant design and exceptional amenities on a spacious 1/3-acre lot. From the stone-accented exterior with a charming wrap-around front porch to the expansive fully fenced backyard and screened-in back porch, every corner of this home invites you to enjoy North Carolina's serene beauty. Step inside to find rich, site-finished hardwood floors throughout the main level. The chef's kitchen is a culinary dream, equipped with a gas stove, wall oven, and a generous walk-in pantry. Entertain guests in the dining room featuring a coffered ceiling or relax in the cozy family room with built-in bookshelves. The double staircase adds a touch of luxury, leading you to versatile spaces like the 3rd-floor recreation room. The home also boasts a private office with French doors and transom windows. Upstairs, retreat to the luxurious primary suite complete with a soaking tub, walk-in shower, and dual vanity. Additionally, oversized 3-car garage & walk-in attic storage space. Bella Casa is a highly sought-after community offering residents 3 pools, 2 clubhouses, tennis & basketball courts, all within walking distance to Apex Friendship schools and Apex Nature Park.
Sold for $1,140,000
$1,140,000
2532 Tuffeto Trce, Apex, NC 27502
5beds
3,791sqft
Single Family Residence
Built in 2013
0.34 Acres Lot
$1,120,500 Zestimate®
$301/sqft
$4,074 Estimated rent
Home value
$1,120,500
$1.05M - $1.19M
$4,074/mo
Zestimate® history
Owner options
List your home for rent
$4,074/mo
Rent Zestimate®
Find your next renter with Zillow Rental Manager. Plus, with online applications, you can quickly screen prospective tenants – for free.
$4,074/mo
Rent Zestimate®
Refinance and save
$7,072/mo
Est. payment
Refinancing to a lower rate could help reduce your monthly payments and save thousands over the life of the loan.
$7,072/mo
Est. payment
Explore your selling options
Work with a Zillow partner agent
Leverage their expertise and Zillow's premium Showcase listings to get your home seen by more buyers.
Get startedList with your own agent
Get your home in front of millions of buyers by listing it on Zillow.
Learn how to do itSell it yourself
Take full control of how buyers see your home on Zillow by listing For Sale by Owner (FSBO).
List your homeWhat's special
Zillow last checked:
Listing updated:
Listed by:
Marti Hampton,
EXP Realty LLC
Bought with:
Gretchen Coley, 209948
Compass -- Raleigh
Jessie Hrivnak, 279008
Compass -- Raleigh
Source: Doorify MLS,MLS#: 10061944
Facts & features
Interior
Bedrooms & bathrooms
- Bedrooms: 5
- Bathrooms: 4
- Full bathrooms: 3
- 1/2 bathrooms: 1
Primary bedroom
- Level: Second
- Area: 260.75 Square Feet
- Dimensions: 17.5 x 14.9
Bedroom 2
- Level: Second
- Area: 167.68 Square Feet
- Dimensions: 13.1 x 12.8
Bedroom 3
- Level: Second
- Area: 202.94 Square Feet
- Dimensions: 14.6 x 13.9
Bedroom 4
- Level: Second
- Area: 135 Square Feet
- Dimensions: 12.5 x 10.8
Bedroom 5
- Level: Second
- Area: 158.4 Square Feet
- Dimensions: 13.2 x 12
Bonus room
- Level: Third
- Area: 477.92 Square Feet
- Dimensions: 23.2 x 20.6
Breakfast room
- Level: Main
- Area: 123.05 Square Feet
- Dimensions: 11.5 x 10.7
Dining room
- Level: Main
- Area: 165 Square Feet
- Dimensions: 13.2 x 12.5
Family room
- Level: Main
- Area: 359.56 Square Feet
- Dimensions: 20.2 x 17.8
Kitchen
- Level: Main
- Area: 133.12 Square Feet
- Dimensions: 12.8 x 10.4
Mud room
- Level: Main
- Area: 42.24 Square Feet
- Dimensions: 8.8 x 4.8
Office
- Level: Main
- Area: 134.47 Square Feet
- Dimensions: 11.9 x 11.3
Other
- Description: Porch
- Level: Main
- Area: 240 Square Feet
- Dimensions: 30 x 8
Other
- Description: Screened Porch
- Level: Main
- Area: 192 Square Feet
- Dimensions: 16 x 12
Other
- Description: Deck
- Level: Main
- Area: 96 Square Feet
- Dimensions: 12 x 8
Other
- Description: Patio
- Level: Main
- Area: 184 Square Feet
- Dimensions: 23 x 8
Other
- Description: 2-Car Garage
- Level: Main
- Area: 596 Square Feet
- Dimensions: 29.8 x 20
Other
- Description: 1-Car Garage
- Level: Main
- Area: 260 Square Feet
- Dimensions: 20 x 13
Other
- Description: Walk-in Attic
- Level: Third
- Area: 105.84 Square Feet
- Dimensions: 10.8 x 9.8
Other
- Description: Walk-in Attic
- Level: Third
- Area: 54.88 Square Feet
- Dimensions: 9.8 x 5.6
Heating
- Electric, Forced Air
Cooling
- Central Air, Electric, Heat Pump
Appliances
- Included: Built-In Gas Range, Double Oven, Dishwasher, Gas Water Heater, Microwave, Stainless Steel Appliance(s), Wall Oven
Features
- Built-in Features, Bookcases, Ceiling Fan(s), Crown Molding, Coffered Ceiling(s), Granite Counters, Kitchen Island, Open Floorplan, Pantry, Stone Counters, Water Closet
- Flooring: Carpet, Ceramic Tile, Hardwood
- Windows: Double Pane Windows
- Basement: Crawl Space
- Fireplace features: Family Room, Gas
Interior area
- Total structure area: 3,791
- Total interior livable area: 3,791 sqft
- Finished area above ground: 3,791
- Finished area below ground: 0
Property
Parking
- Total spaces: 3
- Parking features: Attached, Garage
- Garage spaces: 3
Features
- Levels: Two
- Stories: 2
- Patio & porch: Covered, Deck, Front Porch, Rear Porch, Screened, Wrap Around
- Exterior features: Private Yard, Rain Gutters, Fenced Yard
- Fencing: Back Yard,Fenced,Full,Vinyl
Lot
- Size: 0.34 Acres
Details
- Parcel number: 0721841177
- Special conditions: Standard
Construction
Type & style
- Home type: SingleFamily
- Architectural style: Craftsman
- Property subtype: Single Family Residence
Materials
- Fiber Cement, Glass, HardiPlank Type, Shake Siding, Stone Veneer
- Foundation: Concrete Perimeter
- Roof: Architectural Shingle
Condition
- New construction: No
- Year built: 2013
Utilities & green energy
- Sewer: Public Sewer
- Water: Public
- Utilities for property: Sewer Connected
Community & HOA
Community
- Features: Clubhouse, Park, Playground, Pool, Street Lights, Sidewalks
- Subdivision: Bella Casa
HOA
- Has HOA: Yes
- Amenities included: Basketball Court, Clubhouse, Park, Picnic Area, Playground, Pool
- Services included: Unknown
- HOA fee: $230 quarterly
- HOA name: Omega Management
- HOA phone: 919-461-0102
Location
- Region: Apex
Financial & listing details
- Price per square foot: $301/sqft
- Tax assessed value: $1,076,889
- Annual tax amount: $9,211
- Date on market: 11/8/2024
- Listing agreement: Exclusive Right To Sell
- Listing terms: Cash,Conventional,FHA
Price history
| Date | Event | Price |
|---|---|---|
| 2/4/2025 | Sold | $1,140,000-0.9%$301/sqft |
Source:  Doorify MLS #10061944 Report a problem Doorify MLS #10061944 Report a problem | ||
| 12/23/2024 | Pending sale | $1,150,000$303/sqft |
Source: Doorify MLS #10061944 Report a problem | ||
| 11/8/2024 | Listed for sale | $1,150,000+127.7%$303/sqft |
Source: Doorify MLS #10061944 Report a problem | ||
| 5/3/2013 | Sold | $505,000$133/sqft |
Source: Public Record Report a problem | ||
Public tax history
| Year | Property taxes | Tax assessment |
|---|---|---|
| 2025 | $9,422 +2.3% | $1,076,889 |
| 2024 | $9,211 +21.1% | $1,076,889 +55.7% |
| 2023 | $7,605 +6.5% | $691,453 |
| 2022 | $7,139 +4% | $691,453 |
| 2021 | $6,865 +1% | $691,453 |
| 2020 | $6,796 -2.3% | $691,453 +13.2% |
| 2019 | $6,958 | $610,931 |
| 2018 | $6,958 +14.1% | $610,931 |
| 2017 | $6,099 +1.5% | $610,931 |
| 2016 | $6,010 +8% | $610,931 +10.6% |
| 2015 | $5,567 | $552,174 |
| 2014 | -- | $552,174 +43.3% |
| 2013 | -- | $385,200 |
Find assessor info on the county website
Neighborhood: 27502
Nearby homes
- $1,140,0006 bd4 ba3.5k sqft2538 Tuffeto Trce, Apex, NC 27502Sold
- $1,084,7006 bd4 ba3.5k sqft2526 Tuffeto Trce, Apex, NC 27502Off Market

- $1,5003,484 sqftTuffeto Trce, Apex, NC 27502Off Market
- $1,5003,484 sqftTuffeto Trce, Apex, NC 27502Off Market
- $1,160,4006 bd4 ba4.1k sqft2522 Tuffeto Trce, Apex, NC 27502Off Market
- $1,093,900-- bd3 ba3.6k sqft2535 Tuffeto Trce, Apex, NC 27502Off Market
- $1,051,800-- bd3 ba3k sqft2527 Tuffeto Trce, Apex, NC 27502Off Market
- $1,188,600-- bd3 ba3.8k sqft2531 Tuffeto Trce, Apex, NC 27502Off Market
Nearby schools
GreatSchools rating
- 7/10Scotts Ridge ElementaryGrades: PK-5Distance: 1.4 mi
- 10/10Apex Friendship MiddleGrades: 6-8Distance: 0.8 mi
- 9/10Apex Friendship HighGrades: 9-12Distance: 0.7 mi
Schools provided by the listing agent
- Elementary: Wake County Schools
- Middle: Wake County Schools
- High: Wake County Schools
Source: Doorify MLS. This data may not be complete. We recommend contacting the local school district to confirm school assignments for this home.
Get a cash offer in 3 minutes
Find out how much your home could sell for in as little as 3 minutes with a no-obligation cash offer.
Estimated market value
$1,120,500
Get a cash offer in 3 minutes
Find out how much your home could sell for in as little as 3 minutes with a no-obligation cash offer.
Estimated market value
$1,120,500
- North Carolina
- Wake County
- Apex
- 27502
- 2532 Tuffeto Trce
