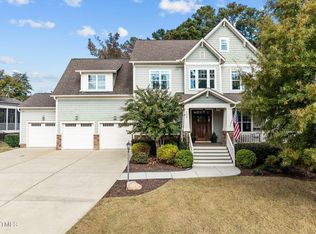
Welcome to 2538 Tuffeto Trace, a stunning 6-bedroom, 3.5-bathroom home located in the highly sought-after Bella Casa neighborhood—one of Apex's most desirable communities. This beautifully appointed residence combines timeless style with modern comforts, offering a spacious, flexible layout ideal for today's lifestyle.
At the heart of the home is a bright, open-concept main level, featuring a dramatic two-story foyer, rich hardwood flooring, and an abundance of natural light. The chef's kitchen is a true showstopper—boasting granite countertops, stainless steel appliances including a gas cooktop, a large center island, and a walk-in pantry. Just off the kitchen, the inviting living area features a cozy stone gas fireplace, custom built-ins, and direct access to the screened-in porch, creating the perfect space for entertaining or relaxing in comfort.
The first floor is thoughtfully designed with a formal dining room accented by a coffered ceiling, a dedicated office with French doors, a stylish guest half-bath, and a practical laundry/mudroom that conveniently connects to an oversized, highly sought-after 3-car garage.
The main-level primary suite serves as a luxurious retreat, showcasing elegant tray ceilings and a spa-inspired ensuite bathroom with dual vanities, a soaking tub, a tiled walk-in shower, and an expansive walk-in closet.
Step outside to a backyard oasis, where a custom outdoor fireplace and an elegant bluestone patio provide the perfect backdrop for year-round entertaining or peaceful evenings under the stars. Mature landscaping, and a generously sized lot with fence create a private, serene atmosphere.
Upstairs, you'll find four spacious bedrooms and two full bathrooms, along with a versatile fifth bedroom currently used as a home theater. This flexible space can easily be transformed into a sixth bedroom, playroom, or bonus room to suit your needs. Additionally, there's an oversized bedroom that could serve as a second bonus room. Ample storage is available with both a walk-in attic and convenient pull-down attic access.
The home is equipped with a tankless water heater and a security system with sensors on the first-floor doors and windows. Community amenities include a pool and tennis court just steps from the house, along with two additional pools within the neighborhood. Ideally situated just minutes from top-rated schools, scenic parks, shopping, and the charming downtown Apex, this move-in-ready home offers the perfect blend of luxury, location, and lifestyle.
Sold for $1,140,000
$1,140,000
2538 Tuffeto Trce, Apex, NC 27502
6beds
3,569sqft
Single Family Residence
Built in 2013
0.27 Acres Lot
$1,122,500 Zestimate®
$319/sqft
$4,041 Estimated rent
Home value
$1,122,500
$1.07M - $1.19M
$4,041/mo
Zestimate® history
Owner options
List your home for rent
$4,041/mo
Rent Zestimate®
Find your next renter with Zillow Rental Manager. Plus, with online applications, you can quickly screen prospective tenants – for free.
$4,041/mo
Rent Zestimate®
Refinance and save
$6,930/mo
Est. payment
Refinancing to a lower rate could help reduce your monthly payments and save thousands over the life of the loan.
$6,930/mo
Est. payment
Explore your selling options
Work with a Zillow partner agent
Leverage their expertise and Zillow's premium Showcase listings to get your home seen by more buyers.
Get startedList with your own agent
Get your home in front of millions of buyers by listing it on Zillow.
Learn how to do itSell it yourself
Take full control of how buyers see your home on Zillow by listing For Sale by Owner (FSBO).
List your homeWhat's special
Cozy stone gas fireplaceOversized bedroomStylish guest half-bathBackyard oasisElegant bluestone patioTray ceilingsCoffered ceiling
Zillow last checked:
Listing updated:
Listed by:
Martin John Burke 919-609-6842,
NorthGroup Real Estate, Inc.
Bought with:
Alli Pepperling, 293142
Compass -- Cary
Source: Doorify MLS,MLS#: 10099226
Facts & features
Interior
Bedrooms & bathrooms
- Bedrooms: 6
- Bathrooms: 4
- Full bathrooms: 3
- 1/2 bathrooms: 1
- Main level bathrooms: 2
Primary bedroom
- Level: Main
- Area: 273.42 Square Feet
- Dimensions: 18.6 x 14.7
Bedroom 2
- Level: Second
- Area: 532.8 Square Feet
- Dimensions: 22.2 x 24
Bedroom 3
- Level: Second
- Area: 168.96 Square Feet
- Dimensions: 13.2 x 12.8
Bedroom 4
- Level: Second
- Area: 263.16 Square Feet
- Dimensions: 17.2 x 15.3
Bedroom 5
- Level: Second
- Area: 187.59 Square Feet
- Dimensions: 16.9 x 11.1
Primary bathroom
- Level: Main
- Area: 136.65 Square Feet
- Dimensions: 9.11 x 15
Bathroom 2
- Level: Second
- Area: 50.02 Square Feet
- Dimensions: 12.2 x 4.1
Bathroom 3
- Level: Second
- Area: 42.3 Square Feet
- Dimensions: 9 x 4.7
Bathroom 4
- Level: Main
- Area: 28 Square Feet
- Dimensions: 5 x 5.6
Bonus room
- Description: Bedroom 6
- Level: Second
- Area: 122.43 Square Feet
- Dimensions: 12.11 x 10.11
Breakfast room
- Level: Main
- Area: 102.94 Square Feet
- Dimensions: 11.3 x 9.11
Kitchen
- Level: Main
- Area: 154.5 Square Feet
- Dimensions: 10.3 x 15
Laundry
- Level: Main
- Area: 75.53 Square Feet
- Dimensions: 8.3 x 9.1
Living room
- Level: Main
- Area: 396.1 Square Feet
- Dimensions: 17 x 23.3
Office
- Level: Main
- Area: 144.1 Square Feet
- Dimensions: 13.1 x 11
Heating
- Forced Air, Natural Gas, Zoned
Cooling
- Central Air, Zoned
Appliances
- Included: Disposal, Dishwasher, Gas Cooktop, Microwave, Refrigerator, Range Hood, Self Cleaning Oven, Tankless Water Heater, Washer/Dryer
- Laundry: Electric Dryer Hookup, Main Level
Features
- Breakfast Bar, Bookcases, Ceiling Fan(s), Crown Molding, Coffered Ceiling(s), Entrance Foyer, Granite Counters, High Ceilings, Open Floorplan, Pantry, Primary Downstairs, Soaking Tub, Tray Ceiling(s), Walk-In Closet(s), Separate Shower, Bathtub/Shower Combination
- Flooring: Carpet, Ceramic Tile, Hardwood, Tile
- Number of fireplaces: 1
- Fireplace features: Family Room, Gas Log
- Common walls with other units/homes: No Common Walls
Interior area
- Total structure area: 3,569
- Total interior livable area: 3,569 sqft
- Finished area above ground: 3,569
- Finished area below ground: 0
Property
Parking
- Total spaces: 5
- Parking features: Additional Parking, Concrete, Driveway, Garage Faces Front, Garage, Garage Door Opener
- Garage spaces: 3
- Uncovered spaces: 2
Features
- Levels: Two
- Stories: 2
- Patio & porch: Covered, Deck, Porch, Screened
- Exterior features: Fire Pit, Lighting, Private Yard, Rain Gutters, Storage, Fenced Yard
- Pool features: Association, Community, Heated, Outdoor Pool
- Fencing: Back Yard,Wrought Iron
Lot
- Size: 0.27 Acres
- Features: Corner Lot, Landscaped, Many Trees
- Residential vegetation: Grassed
Details
- Additional structures: None
- Parcel number: 0721840196
- Special conditions: Standard
- Other equipment: Home Theater
Construction
Type & style
- Home type: SingleFamily
- Architectural style: Craftsman
- Property subtype: Single Family Residence
Materials
- Fiber Cement, Stone
- Foundation: Block
- Roof: Shingle
Condition
- New construction: No
- Year built: 2013
Details
- Builder model: Hudson
- Builder name: Robuck Homes
Utilities & green energy
- Sewer: Public Sewer
- Water: Public
- Utilities for property: Cable Available, Electricity Connected, Natural Gas Connected, Water Connected
Community & HOA
Community
- Features: Curbs, Clubhouse, Pool, Suburban, Street Lights, Sidewalks, Tennis Court(s)
- Security: Security System
- Subdivision: Bella Casa
HOA
- Has HOA: Yes
- Amenities included: Clubhouse, Pool, Tennis Court(s), Trail(s)
- Services included: Maintenance Grounds
- HOA fee: $88 monthly
- HOA name: Omega
- HOA phone: 919-461-0102
Location
- Region: Apex
Financial & listing details
- Price per square foot: $319/sqft
- Tax assessed value: $1,047,672
- Annual tax amount: $8,961
- Date on market: 5/29/2025
- Listing agreement: Exclusive Right To Sell
- Listing terms: Cash,Conventional,VA Loan
- Road surface type: Asphalt, Paved
Price history
| Date | Event | Price |
|---|---|---|
| 7/30/2025 | Sold | $1,140,000-0.9%$319/sqft |
Source:  Doorify MLS #10099226 Report a problem Doorify MLS #10099226 Report a problem | ||
| 6/15/2025 | Pending sale | $1,150,000$322/sqft |
Source: Doorify MLS #10099226 Report a problem | ||
| 6/11/2025 | Price change | $1,150,000-4.1%$322/sqft |
Source: Doorify MLS #10099226 Report a problem | ||
| 5/29/2025 | Listed for sale | $1,199,000+124.1%$336/sqft |
Source: Doorify MLS #10099226 Report a problem | ||
| 7/31/2014 | Sold | $535,000+104.2%$150/sqft |
Source: Public Record Report a problem | ||
| 5/10/2013 | Sold | $262,000$73/sqft |
Source: Public Record Report a problem | ||
Public tax history
| Year | Property taxes | Tax assessment |
|---|---|---|
| 2025 | $9,167 +2.3% | $1,047,672 |
| 2024 | $8,962 +21.3% | $1,047,672 +56% |
| 2023 | $7,390 +6.5% | $671,799 |
| 2022 | $6,936 +4% | $671,799 |
| 2021 | $6,671 +1% | $671,799 |
| 2020 | $6,604 -2.9% | $671,799 +12.5% |
| 2019 | $6,802 | $597,156 |
| 2018 | $6,802 +14.1% | $597,156 |
| 2017 | $5,962 +1.5% | $597,156 |
| 2016 | $5,875 +1.2% | $597,156 +3.7% |
| 2015 | $5,805 | $575,927 |
Find assessor info on the county website
Neighborhood: 27502
Nearby homes
- $1,5003,484 sqftTuffeto Trce, Apex, NC 27502Off Market
- $1,5003,484 sqftTuffeto Trce, Apex, NC 27502Off Market
- $1,140,0005 bd4 ba3.7k sqft2532 Tuffeto Trce, Apex, NC 27502Sold
- $1,2001.25 acres3008 Evans Rd, Apex, NC 27502Off Market
- $10.25 acres3008 Evans Rd, Apex, NC 27502Off Market
- $1,084,7006 bd4 ba3.5k sqft2526 Tuffeto Trce, Apex, NC 27502Off Market
- $1,145,600-- bd3 ba4.1k sqft2539 Tuffeto Trce, Apex, NC 27502Off Market
- $1,093,900-- bd3 ba3.6k sqft2535 Tuffeto Trce, Apex, NC 27502Off Market
Nearby schools
GreatSchools rating
- 7/10Scotts Ridge ElementaryGrades: PK-5Distance: 1.4 mi
- 10/10Apex Friendship MiddleGrades: 6-8Distance: 0.8 mi
- 9/10Apex Friendship HighGrades: 9-12Distance: 0.7 mi
Schools provided by the listing agent
- Elementary: Wake - Olive Chapel Elementary
- Middle: Wake - Apex Friendship Middle
- High: Wake - Apex Friendship High
Source: Doorify MLS. This data may not be complete. We recommend contacting the local school district to confirm school assignments for this home.
Get a cash offer in 3 minutes
Find out how much your home could sell for in as little as 3 minutes with a no-obligation cash offer.
Estimated market value
$1,122,500
Get a cash offer in 3 minutes
Find out how much your home could sell for in as little as 3 minutes with a no-obligation cash offer.
Estimated market value
$1,122,500
- North Carolina
- Wake County
- Apex
- 27502
- 2538 Tuffeto Trce
