Skip main navigation
Pending
Price cut: $35K (5/27)
$534,900

2532 W Wilson St, Durham, NC 27705

3beds
1,200sqft
: 
Loading
Get pre-qualified
Single Family Residence, Residential
Built in 2026
4,356 Square Feet Lot
$529,300 Zestimate®
$446/sqft
$-- HOA

What's special

Modern finishes throughoutSite-finished hardwood floorsQuality construction materials throughoutNatural lightRear deckTwo-story ceilingHigh-level quartz countertops

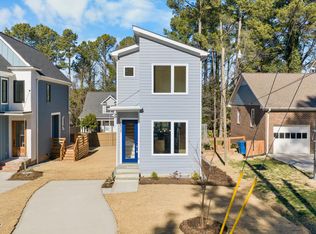
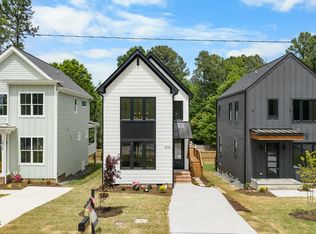
Now offering a 3-2-1 buydown w/ builder's preferred lender! A more modern take on everyday living, with clean lines, thoughtful design, and a layout that feels open, functional, and easy to live in. Featuring a first-floor primary suite, two-story living room, and modern finishes throughout, this 3-bedroom, 2.5-bath home offers approximately 1,200 square feet with a layout designed for everyday living and flexibility. The main living area features a two-story ceiling and oversized double-pane windows, bringing in natural light and creating an open, airy feel. Site-finished hardwood floors run throughout the home, adding warmth and durability. The kitchen includes high-level quartz countertops (level 3), real wood cabinetry, and a layout that flows seamlessly into the living space--ideal for both daily use and entertaining. The first-floor primary suite offers convenience and separation from the additional bedrooms, complete with a private en-suite bath and ample closet space. Upstairs, two additional bedrooms and a full bath provide flexible options for guests, work, or hobbies. A main-level half bath adds functionality. Additional features include multiple mini-split systems for energy-efficient heating and cooling, a tankless water heater, and quality construction materials throughout. Outdoor space includes a rear deck and newly installed sod and landscaping, creating a clean and low-maintenance exterior. Located near downtown Durham with convenient access to Duke University, Duke University Hospital, shopping, dining, and major highways including 147 and I-885.
165 days
|
194
|
2
|

Zillow last checked:

Listing updated:

Listed by:

Angela Burkall 919-621-5677,

West & Woodall Real Estate - D

Source: Doorify MLS,MLS#: 10143041MLS Logo

    Facts & features

    Interior

    Bedrooms & bathrooms
    • Bedrooms: 3
    • Bathrooms: 3
    • Full bathrooms: 2
    • 1/2 bathrooms: 1
    Heating
    • Electric, Heat Pump
    Cooling
    • Ceiling Fan(s), Electric, Heat Pump
    Appliances
    • Included: Freezer, Gas Range, Gas Water Heater, Ice Maker, Microwave, Tankless Water Heater
    • Laundry: In Hall, Laundry Closet, Upper Level
    Features
    • Kitchen Island, Open Floorplan, Quartz Counters, Vaulted Ceiling(s), Walk-In Closet(s)
    • Flooring: Tile, Wood
    • Windows: Double Pane Windows, Screens
    Interior area
    • Total structure area: 1,200
    • Total interior livable area: 1,200 sqft
    • Finished area above ground: 1,200
    • Finished area below ground: 0
    Video & virtual tour

    Property

    Parking
    • Parking features: Driveway
    Features
    • Levels: Two
    • Stories: 2
    • Patio & porch: Porch
    • Exterior features: Smart Lock(s)
    • Has view: Yes
    Lot
    • Size: 4,356 Square Feet
    • Features: Landscaped
    Details
    • Parcel number: 242980
    • Special conditions: Standard

    Construction

    Type & style
    • Home type: SingleFamily
    • Architectural style: Craftsman, Farmhouse
    • Property subtype: Single Family Residence, Residential
    Materials
    • Brick, Fiber Cement, Frame, Glass, HardiPlank Type
    • Roof: Shingle, Rolled/Hot Mop
    Condition
    • New construction: Yes
    • Year built: 2026
    • Major remodel year: 2026

    Utilities & green energy

    • Sewer: Public Sewer
    • Water: Public
    • Utilities for property: Cable Connected, Electricity Connected, Natural Gas Available, Sewer Connected, Water Connected
    Green energy
    • Energy efficient items: Thermostat

    Community & HOA

    Community
    • Subdivision: Not in a Subdivision
    HOA
    • Has HOA: No
    Location
    • Region: Durham

    Financial & listing details

    • Price per square foot: $446/sqft
    • Annual tax amount: $1
    • Date on market: 1/25/2026

      Estimated market value

      $529,300

      $503,000 - $556,000

      $2,286/mo

      Price history

      DateEventPrice
      7/1/2026Pending sale$534,900$446/sqft
      Source: Doorify MLS #10143041 Report a problem
      5/27/2026Price change$534,900-6.1%$446/sqft
      Source: Doorify MLS #10143041 Report a problem
      3/23/2026Price change$569,900-1.7%$475/sqft
      Source: Doorify MLS #10143041 Report a problem
      1/25/2026Listed for sale$580,000$483/sqft
      Source: Doorify MLS #10143041 Report a problem

      Public tax history

      Tax history is unavailable.

      Monthly payment

      Est. payment

      Payment breakdown

      Explore the cost of this home by adjusting the details. Changes won't be saved.
      All calculations are estimates and provided by Zillow, Inc. for informational purposes only. Actual amounts may vary.
      HOA fees may include property taxes on listings classified as Co-Ops. Contact the listing agent and/or owner for fee details.
      Mortgage interest rates are dependent on a number of factors, including credit score, down payment, and repayment length. Interest rate data provided by Zillow Group Marketplace, Inc. as of 1/1/1970 from various mortgage lenders with which we have lead or other similar arrangements; the Estimated Payment is an average of those rates.
      See how much you could borrow to make a competitive offer.

      Climate risks

      Neighborhood: Watts Hospital-Hillandale

      Getting around

      48 / 100
      Car-Dependent
      37 / 100
      Some Transit
      56 / 100
      Bikeable

      Nearby schools

      GreatSchools rating
      Schools provided by the listing agent
      • Elementary: Durham - E K Powe Elementary
      • Middle: Durham - Brogden Middle
      • High: Durham - Riverside High

      Source: Doorify MLS. This data may not be complete. We recommend contacting the local school district to confirm school assignments for this home.

      A local agent can set up tours, give advice and negotiate with sellers.

      Browse local experts

      Similar homes

      Skip to the end of the carouselSkip to the beginning of the carousel