All offers due by 5pm Saturday, 3/14/26. Welcome to this beautifully updated end-unit townhouse offering the perfect combination of space, style, and convenience! With 3 bedrooms, 2 full baths, and 2 half baths, this home is thoughtfully designed for comfortable living across three finished levels. The main level features beautiful hardwood floors, built-ins, chair rail moldings, half bathroom and access to the outdoors via large rear deck and front balcony both perfect for morning coffee or saying hi to neighbors. The kitchen is a standout with a center island, desk, brand-new quartz countertops and plenty of cabinet space, making meal prep, studying and gatherings a breeze. Fresh paint throughout the entire home and new carpet create a clean, modern feel from top to bottom. Upstairs, you’ll find three spacious bedrooms, including a generous primary suite with its own private full bathroom. The laundry area is conveniently located on the bedroom level, making daily chores simple and efficient. A second full bath in the hall serves the additional bedrooms, both similar in size. The finished walk-out basement provides flexible living space—ideal for a family room, home office, gym, or guest area—and includes an additional half bath. From here, step outside to the fenced in backyard for added outdoor enjoyment. As an end unit, this home offers additional natural light and a greater sense of privacy. Completing the home is a built-in 2-car garage, providing both convenience and additional storage. With its fresh updates, functional layout, and desirable location in South Riding, this move-in-ready end unit townhouse is a fantastic opportunity you won’t want to miss!
Sold for $645,000
$645,000
25324 Ashbury Dr, Chantilly, VA 20152
3beds
1,940sqft
Townhouse
Built in 1997
2,178 Square Feet Lot
$642,500 Zestimate®
$332/sqft
$3,016 Estimated rent
Home value
$642,500
$610,000 - $675,000
$3,016/mo
Zestimate® history
Owner options
List your home for rent
$3,016/mo
Rent Zestimate®
Find your next renter with Zillow Rental Manager. Plus, with online applications, you can quickly screen prospective tenants – for free.
$3,016/mo
Rent Zestimate®
Refinance and save
$4,026/mo
Est. payment
Refinancing to a lower rate could help reduce your monthly payments and save thousands over the life of the loan.
$4,026/mo
Est. payment
Explore your selling options
Work with a Zillow partner agent
Leverage their expertise and Zillow's premium Showcase listings to get your home seen by more buyers.
Get startedList with your own agent
Get your home in front of millions of buyers by listing it on Zillow.
Learn how to do itSell it yourself
Take full control of how buyers see your home on Zillow by listing For Sale by Owner (FSBO).
List your homeWhat's special
Front balconyFinished walk-out basementThree finished levelsBrand-new quartz countertopsFenced in backyardFresh paint throughoutNew carpet
Zillow last checked:
Listing updated:
Listed by:
Sherry Brennan 240-876-1677,
Long & Foster Real Estate, Inc.
Bought with:
Billy Maida, 225096590
RE/MAX One Solutions
Source: Bright MLS,MLS#: VALO2117268
Facts & features
Interior
Bedrooms & bathrooms
- Bedrooms: 3
- Bathrooms: 4
- Full bathrooms: 2
- 1/2 bathrooms: 2
- Main level bathrooms: 1
Rooms
- Room types: Living Room, Dining Room, Kitchen, Family Room
Dining room
- Features: Flooring - HardWood
- Level: Main
Family room
- Features: Fireplace - Wood Burning
- Level: Lower
Kitchen
- Features: Flooring - HardWood, Countertop(s) - Quartz, Kitchen Island
- Level: Main
Living room
- Features: Balcony Access, Flooring - HardWood
- Level: Main
Heating
- Forced Air, Natural Gas
Cooling
- Central Air, Electric
Appliances
- Included: Microwave, Dishwasher, Disposal, Dryer, Oven/Range - Gas, Refrigerator, Stainless Steel Appliance(s), Washer, Gas Water Heater
- Laundry: Upper Level
Features
- Formal/Separate Dining Room, Eat-in Kitchen, Kitchen Island, Kitchen - Table Space, Pantry, Primary Bath(s), Recessed Lighting, Upgraded Countertops, Floor Plan - Traditional, Dry Wall
- Flooring: Wood, Carpet
- Doors: Sliding Glass
- Windows: Double Hung, Insulated Windows, Window Treatments
- Basement: Partial
- Number of fireplaces: 1
- Fireplace features: Gas/Propane
Interior area
- Total structure area: 1,940
- Total interior livable area: 1,940 sqft
- Finished area above ground: 1,940
- Finished area below ground: 0
Property
Parking
- Total spaces: 4
- Parking features: Built In, Concrete, Attached, Driveway
- Attached garage spaces: 2
- Uncovered spaces: 2
Accessibility
- Accessibility features: None
Features
- Levels: Three
- Stories: 3
- Patio & porch: Deck
- Exterior features: Satellite Dish, Balcony
- Pool features: Community
- Fencing: Back Yard
- Has view: Yes
- View description: Courtyard
Lot
- Size: 2,178 Square Feet
Details
- Additional structures: Above Grade, Below Grade
- Parcel number: 165307170000
- Zoning: PDH4
- Special conditions: Standard
Construction
Type & style
- Home type: Townhouse
- Architectural style: Colonial
- Property subtype: Townhouse
Materials
- Vinyl Siding, Stone
- Foundation: Permanent
- Roof: Shingle
Condition
- Good
- New construction: No
- Year built: 1997
Utilities & green energy
- Sewer: Public Sewer
- Water: Public
- Utilities for property: Fiber Optic, Cable, Satellite Internet Service
Community & HOA
Community
- Features: Pool
- Subdivision: South Riding
HOA
- Has HOA: Yes
- Amenities included: Basketball Court, Bike Trail, Common Grounds, Clubhouse, Jogging Path, Pool, Recreation Facilities, Tennis Court(s), Tot Lots/Playground, Dog Park
- Services included: Common Area Maintenance, Management, Pool(s), Recreation Facility, Road Maintenance, Snow Removal, Trash
- HOA fee: $108 monthly
- HOA name: SOUTH RIDING PROPRIETARY
Location
- Region: Chantilly
Financial & listing details
- Price per square foot: $332/sqft
- Tax assessed value: $585,360
- Annual tax amount: $4,659
- Date on market: 3/12/2026
- Listing agreement: Exclusive Right To Sell
- Inclusions: 2 Swings Under Deck
- Ownership: Fee Simple
Price history
| Date | Event | Price |
|---|---|---|
| 4/24/2026 | Sold | $645,000+4%$332/sqft |
Source:  Bright MLS #VALO2117268 Report a problem Bright MLS #VALO2117268 Report a problem | ||
| 3/14/2026 | Pending sale | $620,000$320/sqft |
Source: Bright MLS #VALO2117268 Report a problem | ||
| 3/12/2026 | Listed for sale | $620,000+31.9%$320/sqft |
Source: Bright MLS #VALO2117268 Report a problem | ||
| 9/16/2005 | Sold | $469,900+127.3%$242/sqft |
Source: Public Record Report a problem | ||
| 11/16/2000 | Sold | $206,750+22%$107/sqft |
Source: Public Record Report a problem | ||
| 5/29/1997 | Sold | $169,510$87/sqft |
Source: Public Record Report a problem | ||
Public tax history
| Year | Property taxes | Tax assessment |
|---|---|---|
| 2025 | $4,660 -3.5% | $578,830 +3.7% |
| 2024 | $4,829 +8.8% | $558,320 +10% |
| 2023 | $4,441 +0.9% | $507,530 +2.6% |
| 2022 | $4,403 +0.8% | $494,690 +11% |
| 2021 | $4,368 +4.8% | $445,690 +10.7% |
| 2020 | $4,167 | $402,570 +3.7% |
| 2019 | $4,167 +2.9% | $388,060 +4% |
| 2018 | $4,048 +1.3% | $373,060 +5% |
| 2017 | $3,996 +3% | $355,220 +2.8% |
| 2016 | $3,881 | $345,450 +54.6% |
| 2015 | $3,881 +3.5% | $223,420 +8.4% |
| 2014 | $3,750 +2.6% | $206,190 +11.5% |
| 2013 | $3,656 | $184,940 |
| 2012 | -- | -- |
| 2011 | -- | -- |
| 2010 | -- | -- |
| 2009 | -- | $313,400 -12.5% |
| 2008 | -- | $358,300 -5.5% |
| 2007 | -- | $379,100 -11.9% |
| 2006 | -- | $430,200 +27.4% |
| 2005 | -- | $337,700 |
| 2004 | -- | $337,700 +36.4% |
| 2003 | -- | $247,600 +18.5% |
| 2002 | -- | $208,900 +15.6% |
| 2001 | -- | $180,700 |
Find assessor info on the county website
Neighborhood: 20152
Nearby homes
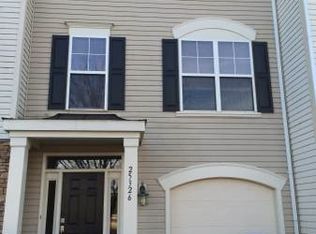
- $598,7003 bd3 ba2k sqft25326 Ashbury Dr, Chantilly, VA 20152Off Market
- $606,0002 bd3 ba2.1k sqft25320 Ashbury Dr, Chantilly, VA 20152Sold

- $605,0003 bd3 ba2k sqft25328 Ashbury Dr, Chantilly, VA 20152Sold
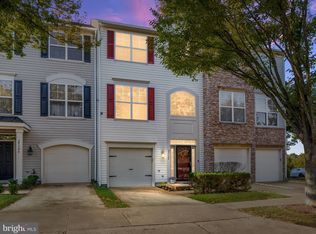
- $610,2003 bd3 ba1.9k sqft25330 Ashbury Dr, Chantilly, VA 20152Off Market

- $586,4003 bd2 ba2k sqft25318 Ashbury Dr, Chantilly, VA 20152Off Market
- $595,7002 bd3 ba1.9k sqft25334 Ashbury Dr, Chantilly, VA 20152Off Market
- $625,6003 bd4 ba2k sqft25316 Ashbury Dr, Chantilly, VA 20152Off Market
- $600,0003 bd3 ba2k sqft25336 Ashbury Dr, Chantilly, VA 20152Sold
Nearby schools
GreatSchools rating
- 9/10Hutchison Farm Elementary SchoolGrades: PK-5Distance: 0.4 mi
- 9/10J Michael Lunsford Middle SchoolGrades: 6-8Distance: 1.4 mi
- 9/10Freedom High SchoolGrades: 9-12Distance: 1 mi
Schools provided by the listing agent
- Elementary: Hutchison Farm
- Middle: J. Michael Lunsford
- High: Freedom
- District: Loudoun County Public Schools
Source: Bright MLS. This data may not be complete. We recommend contacting the local school district to confirm school assignments for this home.
Get a cash offer in 3 minutes
Find out how much your home could sell for in as little as 3 minutes with a no-obligation cash offer.
Estimated market value
$642,500
Get a cash offer in 3 minutes
Find out how much your home could sell for in as little as 3 minutes with a no-obligation cash offer.
Estimated market value
$642,500
- Virginia
- Loudoun County
- Chantilly
- 20152
- 25324 Ashbury Dr
Nearby cities
Nearby zip codes
Other Chantilly Topics
