Skip main navigation
Off market
  • $595,700

    25334 Ashbury Dr, Chantilly, VA 20152

    2beds
    1,940sqft
    Townhouse
    Built in 1997
    2,178 Square Feet Lot
    $595,700 Zestimate®
    $307/sqft
    $2,850 Estimated rent

    Home value

    $595,700

    $566,000 - $625,000

    $2,850/mo

    Zestimate® history
    Loading
    Loading...

    Owner options

    List your home for rent

    $2,850/mo

    Rent Zestimate®

    Find your next renter with Zillow Rental Manager. Plus, with online applications, you can quickly screen prospective tenants – for free.

    Learn more

    $2,850/mo

    Rent Zestimate®

    Refinance and save

    $3,708/mo

    Est. payment

    Refinancing to a lower rate could help reduce your monthly payments and save thousands over the life of the loan.

    See today's rates

    $3,708/mo

    Est. payment

    Explore your selling options

    Work with a Zillow partner agent

    Leverage their expertise and Zillow's premium Showcase listings to get your home seen by more buyers.

    Get started

    List with your own agent

    Get your home in front of millions of buyers by listing it on Zillow.

    Learn how to do it

    Sell it yourself

    Take full control of how buyers see your home on Zillow by listing For Sale by Owner (FSBO).

    List your home

    What's special

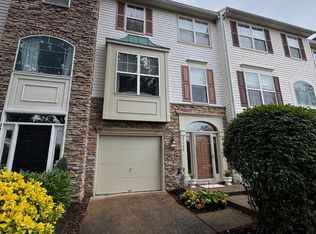
    This 3-Level end-unit townhouse is located in the highly sought-after South Riding Community... When you arrive, a townhouse with an aesthetically appealing stone-front finish greets you when you go up the driveway and enter its 2-car garage. When coming home, you will notice the premium hardwood floors that were installed throughout the main and basement levels of the home in Autumn of 2017 as well as the natural sunlight emanating throughout the home... When heading up the stairs, you will notice the kitchen, with its expansive pantry, newer appliances, eat-in breakfast room, and sleek countertops and cabinetry. If you would like to relax outside, you can spend quality time on either the recently finished deck (which is connected to the breakfast room in the kitchen) or the patio area (which is connected to the basement, completed Q4 2017)... On the third floor, you will find two master bedroom suites with full-bathrooms that were recently finished. One master suite has a bathroom with an alcove tub and a bedroom with plenty of natural sunlight. The other comes with a spacious sitting area, a walk-in closet, and a bathroom with dual-vanities... The subdivision where this end-unit townhouse is located is ideal for those looking to develop long-lasting relationships within a neighborhood where a sense of community and belonging is emphasized. Neighborhood events like Bingo Nights, Wine & Paint parties, and a Spring Fling are currently on the calendar for a community with several amenities including an outdoor swimming pool, tennis courts, playgrounds, and trails... Schedule your visit today!

    This property is off market, which means it's not currently listed for sale or rent on Zillow. This may be different from what's available on other websites or public sources.

    Facts & features

    Interior

    Bedrooms & bathrooms
    • Bedrooms: 2
    • Bathrooms: 3
    • Full bathrooms: 2
    • 1/2 bathrooms: 1
    Heating
    • Forced air, Gas
    Cooling
    • Central
    Appliances
    • Included: Dishwasher, Dryer, Garbage disposal, Microwave
    Features
    • Window Treatments, Master Bath(s), CeilngFan(s), Dining Area, Kitchen - Table Space, Kitchen - Island, Kitchen - Country, Attic
    • Flooring: Tile, Carpet
    • Basement: None
    • Has fireplace: Yes
    Interior area
    • Total interior livable area: 1,940 sqft

    Property

    Parking
    • Parking features: Garage - Attached
    Features
    • Exterior features: Vinyl
    • Has view: Yes
    • View description: Water
    • Has water view: Yes
    • Water view: Water
    Lot
    • Size: 2,178 Square Feet
    Details
    • Parcel number: 165306565000

    Construction

    Type & style
    • Home type: Townhouse
    • Architectural style: Other
    Materials
    • masonry
    • Foundation: Concrete
    • Roof: Asphalt
    Condition
    • Year built: 1997

    Community & HOA

    HOA
    • Has HOA: Yes
    • HOA fee: $88 monthly
    Location
    • Region: Chantilly

    Financial & listing details

    • Price per square foot: $307/sqft
    • Tax assessed value: $582,580
    • Annual tax amount: $4,690

    Price history

    DateEventPrice
    3/22/2019Sold$425,000$219/sqft
    Source: Public Record Report a problem
    2/10/2019Pending sale$425,000$219/sqft
    Source: Keller Williams Realty Capital Properites - Fairfax #VALO326322 Report a problem
    2/7/2019Listed for sale$425,000+7.6%$219/sqft
    Source: Keller Williams Capital Properties #VALO326322 Report a problem
    1/3/2018Sold$395,000-3.4%$204/sqft
    Source: Public Record Report a problem
    10/28/2017Listed for sale$409,000+5.7%$211/sqft
    Source: Weichert, REALTORS #LO10069837 Report a problem
    10/1/2015Sold$387,000+0.8%$199/sqft
    Source: Agent Provided Report a problem
    8/11/2015Listed for sale$384,000+42.2%$198/sqft
    Source: Weichert Realtors #LO8716779 Report a problem
    8/23/2002Sold$270,000+42.8%$139/sqft
    Source: Public Record Report a problem
    7/28/1997Sold$189,130-48.9%$97/sqft
    Source: Public Record Report a problem
    4/7/1997Sold$370,450$191/sqft
    Source: Public Record Report a problem

    Public tax history

    YearProperty taxesTax assessment
    2025$4,690 -3.5%$582,580 +3.7%
    2024$4,860 +8%$561,860 +9.3%
    2023$4,499 +0.8%$514,190 +2.5%
    2022$4,463 +0.9%$501,430 +11.1%
    2021$4,423 -3.8%$451,330 +1.6%
    2020$4,599 +0%$444,370 +4.8%
    2019$4,599 +3%$424,150 +3.1%
    2018$4,465 -0.4%$411,540 +3.3%
    2017$4,481 +14.9%$398,310 +3.1%
    2016$3,900 $386,300 +71.6%
    2015$3,900 +1.2%$225,100 +4.6%
    2014$3,854 +2.7%$215,200 +11.5%
    2013$3,754 $193,070
    2012-- --
    2011-- --
    2010-- --
    2009-- $321,500 -12.6%
    2008-- $368,000 -5.8%
    2007-- $390,600 -11.9%
    2006-- $443,600 +27.5%
    2005-- $348,000
    2004-- $348,000 +37.7%
    2003-- $252,700 +18.5%
    2002-- $213,300 +15.4%
    2001-- $184,800
    Find assessor info on the county website

    Neighborhood: 20152

    Nearby schools

    GreatSchools rating
    Schools provided by the listing agent
    • Elementary: HUTCHISON FARM
    • Middle: J MICHAEL LUNSFORD
    • High: FREEDOM
    • District: Loudoun County Public Schools

    Source: The MLS. This data may not be complete. We recommend contacting the local school district to confirm school assignments for this home.

    Get a cash offer in 3 minutes
    Find out how much your home could sell for in as little as 3 minutes with a no-obligation cash offer.
    Estimated market value
    $595,700
    Get a cash offer in 3 minutes
    Find out how much your home could sell for in as little as 3 minutes with a no-obligation cash offer.
    Estimated market value
    $595,700