Accepted Offer with Contingencies. Updated 3 bed, 2.5 bath, office home in SE Albany’s desirable Cushing Park! Offering 1,664 sqft, this turn key home features high ceilings, a two way gas fireplace, formal dining room, & a spacious kitchen w ample storage & pantry. Vaulted Prime Suite w dual sinks & oversized closet. Recent updates include a new roof, flooring, refinished hardwood floors, fresh interior & exterior paint… all done within the last year. Laundry/mud room, 2 car garage, all w a functional layout completes this exceptional home
Accepting backups
Listed by: Re/Max Integrity Albany Branch • CHRISTIE PENDLEY • Contact: Direc: 541-619-3640
Price cut: $5K (9/24)
$439,900
2533 21st Ave SE, Albany, OR 97322
3beds
1,664sqft
Single Family Residence
Built in 1999
5,227 Square Feet Lot
$434,700 Zestimate®
$264/sqft
$-- HOA
What's special
Two way gas fireplaceRefinished hardwood floorsFormal dining roomHigh ceilings
- 111 days
- 388
- 35
Zillow last checked:
Listing updated:
Listed by:
CHRISTIE PENDLEY Direc:541-619-3640,
Re/Max Integrity Albany Branch,
PAT PENDLEY,
Re/Max Integrity Albany Branch
Source: WVMLS,MLS#: 836153
Facts & features
Interior
Bedrooms & bathrooms
- Bedrooms: 3
- Bathrooms: 3
- Full bathrooms: 2
- 1/2 bathrooms: 1
- Main level bathrooms: 5
Primary bedroom
- Level: Upper
Bedroom 2
- Level: Upper
Bedroom 3
- Level: Upper
Dining room
- Features: Area (Combination)
- Level: Main
Kitchen
- Level: Main
Living room
- Level: Main
Heating
- Natural Gas, Forced Air
Cooling
- Central Air
Appliances
- Included: Dishwasher, Disposal, Electric Range, Microwave, Range Included, Gas Water Heater
- Laundry: Main Level
Features
- Mudroom, Office
- Flooring: Carpet, Vinyl, Wood
- Has fireplace: Yes
- Fireplace features: Gas, Living Room, Other Room
Interior area
- Total structure area: 1,664
- Total interior livable area: 1,664 sqft
Video & virtual tour
Property
Parking
- Total spaces: 2
- Parking features: Carport
- Garage spaces: 2
- Has carport: Yes
Features
- Levels: Two
- Stories: 2
- Patio & porch: Deck, Patio
- Exterior features: Lt Blue
- Fencing: Fenced
- Has view: Yes
- View description: Territorial
Lot
- Size: 5,227 Square Feet
- Features: Irregular Lot, Landscaped
Details
- Parcel number: 00849213
- Zoning: RS6.5
- Special conditions: Other (Refer to Pvt Rmks)
Construction
Type & style
- Home type: SingleFamily
- Property subtype: Single Family Residence
Materials
- Lap Siding, T111
- Foundation: Continuous
- Roof: Composition
Condition
- New construction: No
- Year built: 1999
Utilities & green energy
- Electric: 1/Main
- Sewer: Public Sewer
- Water: Public
- Utilities for property: Water Connected
Community & HOA
Community
- Subdivision: Cushing Park Ph02
HOA
- Has HOA: No
Location
- Region: Albany
Financial & listing details
- Price per square foot: $264/sqft
- Tax assessed value: $445,830
- Annual tax amount: $4,747
- Price range: $439.9K - $439.9K
- Date on market: 6/25/2026
- Listing agreement: Exclusive Right To Sell
- Listing terms: Cash,Conventional,VA Loan,FHA
- Inclusions: Dishwasher, kitchen fridge, oven/range, (ele) micr
Estimated market value
$434,700
$413,000 - $456,000
$2,315/mo
Price history
| Date | Event | Price |
|---|---|---|
| 10/3/2026 | Pending sale | $439,900$264/sqft |
Source:  RMLS (OR) #394166793 Report a problem RMLS (OR) #394166793 Report a problem | ||
| 9/24/2026 | Price change | $439,900-1.1%$264/sqft |
Source:  WVMLS #836153 Report a problem WVMLS #836153 Report a problem | ||
| 7/30/2026 | Price change | $444,900-1.1%$267/sqft |
Source: WVMLS #836153 Report a problem | ||
| 6/25/2026 | Listed for sale | $449,900$270/sqft |
Source: WVMLS #836153 Report a problem | ||
Public tax history
| Year | Property taxes | Tax assessment |
|---|---|---|
| 2025 | $4,747 +3.1% | $237,390 +3% |
| 2024 | $4,606 +2.9% | $230,480 +3% |
| 2023 | $4,475 +1.8% | $223,770 +3% |
| 2022 | $4,398 | $217,260 +3% |
| 2021 | -- | $210,940 +3% |
| 2020 | $4,085 +2.4% | $204,800 +3% |
| 2019 | $3,989 +2.6% | $198,840 +3% |
| 2018 | $3,887 | $193,050 +3% |
| 2017 | $3,887 +4.2% | $187,430 +3% |
| 2016 | $3,731 +10.9% | $181,980 +3% |
| 2015 | $3,363 +7.6% | $176,680 +3% |
| 2014 | $3,126 +8.8% | $171,540 +3% |
| 2013 | $2,873 +942.5% | $166,550 +3.6% |
| 2012 | $276 -90.5% | $160,800 -2.3% |
| 2011 | $2,891 -3.2% | $164,550 +3% |
| 2010 | $2,987 +5.5% | $159,760 +3% |
| 2009 | $2,831 | $155,116 +3% |
| 2008 | $2,831 +2.6% | $150,599 +3% |
| 2007 | $2,759 +12.5% | $146,213 +3% |
| 2006 | $2,453 +2.4% | $141,956 +3% |
| 2005 | $2,396 +2.1% | $137,822 +3% |
| 2004 | $2,346 +2.8% | $133,809 +3% |
| 2003 | $2,281 +13.3% | $129,913 +3% |
| 2002 | $2,014 | $126,130 +3% |
| 2001 | -- | $122,457 +3% |
| 2000 | -- | $118,891 |
Find assessor info on the county website
Monthly payment
Est. payment
Payment breakdown
Explore the cost of this home by adjusting the details. Changes won't be saved.Climate risks
Neighborhood: Perwinkle
Nearby schools
Schools provided by the listing agent
- Elementary: Periwinkle
- Middle: Calapooia
- High: South Albany
Source: WVMLS. This data may not be complete. We recommend contacting the local school district to confirm school assignments for this home.


Similar homes
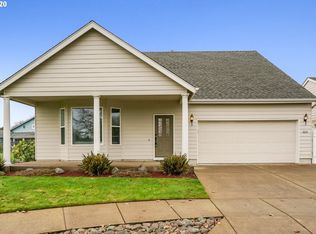
- $460,0004 bd3 ba2.1k sqft2201 Edgemont St SE, Albany, OR 97322For Sale

 MLS ID #845587, LESLIE WELLS, Coldwell Banker Valley Brokers. WVMLS
 - $429,0003 bd2 ba1.6k sqft3146 S Shore Dr SE, Albany, OR 97322For Sale
 MLS ID #844563, RICKY CEDILLO, Exp Realty, Llc. WVMLS
 - $399,9003 bd2 ba1.2k sqft2047 Lehigh Way SE, Albany, OR 97322For Sale
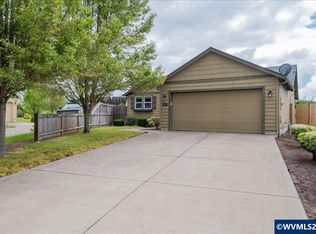 MLS ID #840820, JESSICA HUBERT, The Group Real Estate. WVMLS
 - $370,0003 bd1 ba1k sqft2456 Ermine St SE, Albany, OR 97322For Sale
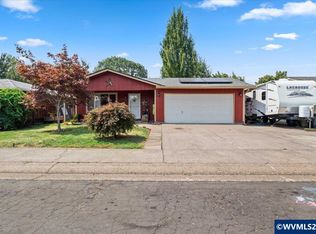 MLS ID #844392, MELINDA ABRESCH, Premiere Property Group, Llc Albany. WVMLS
 - $355,0003 bd3 ba1.6k sqft2935 Cedarwood Ct SE, Albany, OR 97322For SaleMLS ID #840601, JENNIFER ANDERSON, Premiere Property Group, Llc Albany. WVMLS
- $539,9003 bd2 ba2.1k sqft3730 Hemlock Pl SE, Albany, OR 97322For SaleMLS ID #845643, DEB STRICKLAND, Re/Max Integrity Eugene Branch. WVMLS
- $395,0003 bd2 ba1.3k sqft34514 Knox Butte Rd E, Albany, OR 97322For SaleMLS ID #844503, BRANDON HANSON, Premiere Property Group, Llc Albany. WVMLS
- $345,0003 bd1 ba1.3k sqft1321 28th Ave SE, Albany, OR 97322For SaleMLS ID #846326, KATY ROSECRANS, Stellar Realty Northwest. WVMLS
- $509,0003 bd2 ba1.9k sqft2942 43rd Ave SE, Albany, OR 97322For SaleMLS ID #844227, GERALD FURGALA, Windermere Willamette Vly/Albany. WVMLS
- $410,0002 bd2 ba1.3k sqft2501 Prairie Pl SE, Albany, OR 97322For SaleMLS ID #845330, KATY ROSECRANS, Stellar Realty Northwest. WVMLS
- $499,0003 bd2 ba1.7k sqft1530-1540 SE Salem Ave, Albany, OR 97321For SaleMLS ID #842552, RICKY CEDILLO, Exp Realty, Llc. WVMLS
- $475,0003 bd3 ba1.7k sqft2677 NW Kingston Way, Albany, OR 97321For SaleMLS ID #844604, DAVE PAUTSCH, Re/Max Integrity Albany Branch. WVMLS
- $635,0003 bd3 ba1.8k sqft2909 S Shore Dr SE, Albany, OR 97322For SaleMLS ID #840695, ROBERT ARNOLD, Keller Williams Realty -Albany. WVMLS
- $589,9003 bd2 ba1.4k sqft4177 37th Ave SE, Albany, OR 97322For SaleMLS ID #845525, KIM SHELBY, Coldwell Banker Valley Brokers. WVMLS
- $499,0003 bd2 ba1.7k sqft1540 Salem Ave SE, Albany, OR 97321For SaleMLS ID #841986, RICKY CEDILLO, Exp Realty, Llc. WVMLS
- $520,0003 bd2 ba1.6k sqft1395 NW Twins Ln, Albany, OR 97321For SaleMLS ID #844187, MCKENZIE FRISHKORN, Epique Realty. WVMLS
- $315,0003 bd1 ba910 sqft345 14th Ave SE, Albany, OR 97322For SaleMLS ID #834634, SHERRI GREGORY, Keller Williams Realty-Ght. WVMLS
- $505,8554 bd3 ba1.9k sqft3331 NW Crest Loop, Albany, OR 97321For SaleMLS ID #841249, WENDY CARPENTER MAJOR, Homesmart Realty Group - Albany. WVMLS
- $549,9004 bd2 ba1.7k sqft2662 NW Oak Glen St, Albany, OR 97321For SaleMLS ID #845421, JASON CADWELL, Jmg Jason Mitchell Group-Albany. WVMLS
- $539,9003 bd2 ba1.5k sqft3170 NW Kingston Way, Albany, OR 97321For SaleMLS ID #845546, KIM SHELBY, Coldwell Banker Valley Brokers. WVMLS
