TWO HOMES, BABBLING BROOK & 43.95 ACRES—USE YOUR IMAGINATION! Welcome to 2533 & 2539 Beech Forest Rd., a unique countryside retreat offering TWO HOMES, mature timber, a peaceful brook, and nearly 44 acres to enjoy your way. Hunt your own land, create trails for four-wheelers, explore the woods, plant the garden you've always dreamed of, gather for outdoor games and fires—or simply relax on the porch and let the sounds of the brook take your cares away. The charming octagonal bungalow features a BRAND NEW METAL ROOF, 3 BR (loft serves as 3rd BR), 1 BA, a cozy yet spacious living area anchored by a wood-burning stove with stone surround, bright country kitchen, screened porch, and expansive decks. Nearby, the second home is a 3BR/2BA doublewide on an elevated brick foundation with a spacious covered porch. A winding gravel drive, NEW BRIDGE over the brook, multiple outbuildings, and abundant timber complete the property. Whether you envision a family compound, hunting retreat, homestead, recreational getaway, or simply room to breathe, the possibilities here are endless. Schedule your private tour and come prepared to fall in love with rural living in Lunenburg County!
For sale
Price cut: $25K (9/17)
$525,000
2533 Beech Forest Rd, Kenbridge, VA 23944
3beds
1,196sqft
Single Family Residence
Built in 1985
43.95 Acres Lot
$507,600 Zestimate®
$439/sqft
$-- HOA
What's special
Multiple outbuildingsBabbling brookMature timberAbundant timberCharming octagonal bungalowScreened porchBright country kitchen
- 136 days
- 380
- 29
Zillow last checked:
Listing updated:
Listed by:
Lee Smyth Lee.smyth@outlook.com,
Real Broker LLC 855-450-0442
Source: CVRMLS,MLS#: 2628764 Originating MLS: Central Virginia Regional MLS
Facts & features
Interior
Bedrooms & bathrooms
- Bedrooms: 3
- Bathrooms: 2
- Full bathrooms: 2
Other
- Description: Tub & Shower
- Level: First
Heating
- Electric, Heat Pump
Cooling
- Central Air
Appliances
- Included: Electric Water Heater, Refrigerator, Stove
- Laundry: Washer Hookup, Dryer Hookup
Features
- Bedroom on Main Level, En Suite Bathroom, Full Bath on Main Level, Main Level Primary
- Flooring: Laminate
- Basement: Crawl Space
- Attic: None
- Has fireplace: Yes
- Fireplace features: Wood Burning
Interior area
- Total interior livable area: 1,196 sqft
- Finished area above ground: 1,196
- Finished area below ground: 0
Property
Parking
- Parking features: Off Street
Features
- Levels: Two
- Stories: 2
- Patio & porch: Screened, Deck
- Exterior features: Deck, Out Building(s), Storage, Shed
- Pool features: None
- Has view: Yes
- View description: Water
- Has water view: Yes
- Water view: Water
- Waterfront features: Creek
- Body of water: creek
Lot
- Size: 43.95 Acres
- Features: Rolling Slope, Wooded
- Residential vegetation: Mixed
Details
- Additional structures: Shed(s), Guest House, Outbuilding
- Parcel number: 7169
- Zoning description: AG
- Horses can be raised: Yes
- Horse amenities: Horses Allowed
Construction
Type & style
- Home type: SingleFamily
- Architectural style: Bungalow,Cottage,Ranch
- Property subtype: Single Family Residence
Materials
- Drywall, Frame, Vinyl Siding
- Roof: Composition,Metal
Condition
- Resale
- New construction: No
- Year built: 1985
Utilities & green energy
- Sewer: Septic Tank
- Water: Well
Community & HOA
Community
- Subdivision: None
Location
- Region: Kenbridge
Financial & listing details
- Price per square foot: $439/sqft
- Tax assessed value: $157,800
- Annual tax amount: $883
- Date on market: 6/24/2026
- Ownership: Individuals
- Ownership type: Sole Proprietor
Estimated market value
$507,600
$482,000 - $533,000
$1,560/mo
Price history
| Date | Event | Price |
|---|---|---|
| 9/17/2026 | Price change | $525,000-4.5%$439/sqft |
Source:  South Central AOR VA #59712 Report a problem | ||
| 5/25/2026 | Listed for sale | $550,000+10%$460/sqft |
Source: South Central AOR VA #59712 Report a problem | ||
| 3/17/2026 | Listing removed | $499,900$418/sqft |
Source: South Central AOR VA #57867 Report a problem | ||
| 10/9/2025 | Listed for sale | $499,900$418/sqft |
Source: South Central AOR VA #57867 Report a problem | ||
Public tax history
| Year | Property taxes | Tax assessment |
|---|---|---|
| 2026 | $584 +12.1% | $157,800 |
| 2025 | $521 | $157,800 |
| 2024 | $521 +13.4% | $157,800 +30.6% |
| 2023 | $459 | $120,800 |
| 2022 | $459 | $120,800 |
| 2021 | $459 | $120,800 |
| 2020 | $459 | $120,800 |
| 2019 | $459 | $120,800 |
| 2018 | $459 -3.6% | $120,800 -3.6% |
| 2017 | $476 | $125,300 |
| 2016 | $476 | $125,300 |
| 2015 | $476 | $125,300 |
| 2014 | $476 | $125,300 |
Find assessor info on the county website
Monthly payment
Est. payment
Payment breakdown
Explore the cost of this home by adjusting the details. Changes won't be saved.Climate risks
Neighborhood: 23944
Nearby schools
Schools provided by the listing agent
- Elementary: Kenbridge
- Middle: Lunenburg
- High: Central
Source: CVRMLS. This data may not be complete. We recommend contacting the local school district to confirm school assignments for this home.
Similar homes
- $289,0002 bd2 ba1.2k sqft62 Falls Rd, Victoria, VA 23974For Sale
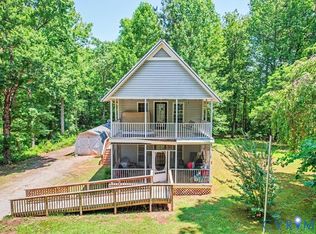 MLS ID #2618674, Cory Smith, KW Metro Center. CVRMLS
- $425,0003 bd2 ba1.5k sqft2131 Meherrin Rd, Meherrin, VA 23954For Sale
 MLS ID #59806, Les Roark. South Central AOR VA
- $384,9002 bd2 ba1.3k sqft5501 Fort Mitchell Dr, Chase City, VA 23924For Sale
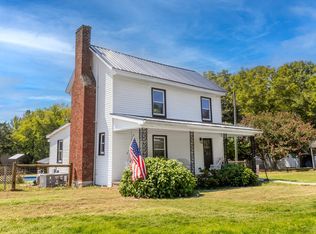 MLS ID #73395, Colby Bailey. Southern Piedmont Land & Lake AOR
- $299,9003 bd2 ba1.5k sqft3757 Springfield Rd, Meherrin, VA 23954For Sale
 MLS ID #59982, Jodi Powers-Bernhardt. South Central AOR VA
- $310,0003 bd2 ba1.5k sqft3515 Plank Rd, South Hill, VA 23970For Sale
 MLS ID #10200541, Karin Kuhn. Doorify MLS
- $349,9003 bd2 ba1.6k sqft967 Levi Rd, Green Bay, VA 23942New Construction
 MLS ID #VAPE2000132, Collin Brenner, LLoyds Real Estate, LLC. Bright MLS
