Like new and meticulously maintained, this one-owner Bluestone Creek floor plan by Rock River Homes offers the perfect combination of quality craftsmanship, thoughtful design, and an unbeatable location in Burkeville. Featuring 4 bedrooms, 2 full baths, and 1,655 square feet, this home showcases an inviting open-concept layout centered around a stunning kitchen with a large island, abundant cabinetry, and upgraded quartz countertops throughout. Built with the superior features Rock River Homes is known for, you’ll enjoy a conditioned crawlspace, Trane heat pump, air-seal package for improved energy efficiency, bullnose sheetrock corners, no wire shelving, window screens, and oversized front windows that flood the home with natural light. Situated on a private 2 acre homesite in a highly convenient Burkeville location with easy commutes to Farmville or Richmond, this home offers the feel of new construction without the wait. If you’ve been searching for a move-in-ready home with premium finishes, quality construction, and a functional floor plan, this is one you won’t want to miss.
For sale
$364,900
1279 Lewiston Plank Rd, Burkeville, VA 23922
4beds
1,655sqft
Single Family Residence
Built in 2025
2 Acres Lot
$-- Zestimate®
$220/sqft
$-- HOA
What's special
- 49 days
- 193
- 14
Zillow last checked:
Listing updated:
Listed by:
Carol Dinsmore 804-240-6297,
Keller Williams 434-534-9113
Source: CVRMLS,MLS#: 2620659 Originating MLS: Central Virginia Regional MLS
Originating MLS: Central Virginia Regional MLSFacts & features
Interior
Bedrooms & bathrooms
- Bedrooms: 4
- Bathrooms: 2
- Full bathrooms: 2
Primary bedroom
- Description: Spacious Primary w/ en-suite w/ quartz
- Level: First
- Dimensions: 14.0 x 14.0
Bedroom 2
- Description: 9 ft. ceilings w/ ceiling fan & carpet
- Level: First
- Dimensions: 14.0 x 11.0
Bedroom 3
- Description: 9 ft. ceilings w/ MASSIVE closet!
- Level: First
- Dimensions: 10.0 x 12.0
Bedroom 4
- Description: 9 ft. ceilings w/ ceiling fan & carpet!
- Level: First
- Dimensions: 12.0 x 11.0
Dining room
- Description: Twin windows w/ allowing natural light!
- Level: First
- Dimensions: 11.0 x 13.0
Other
- Description: Tub & Shower
- Level: First
Great room
- Description: Open floor plan w/ vaulted ceiling!
- Level: First
- Dimensions: 19.0 x 14.0
Kitchen
- Description: Quartz countertops w/ tons of storage!
- Level: First
- Dimensions: 12.0 x 12.0
Heating
- Heat Pump, None
Cooling
- Heat Pump
Appliances
- Included: Dishwasher, Exhaust Fan, Electric Cooking, Electric Water Heater, Microwave, Oven, Refrigerator, Smooth Cooktop
- Laundry: Washer Hookup, Dryer Hookup
Features
- Bedroom on Main Level, Ceiling Fan(s), Cathedral Ceiling(s), Dining Area, Granite Counters, High Ceilings, Kitchen Island, Bath in Primary Bedroom, Main Level Primary, Pantry, Recessed Lighting, Walk-In Closet(s)
- Flooring: Partially Carpeted, Vinyl
- Doors: Insulated Doors
- Windows: Screens
- Basement: Crawl Space
- Attic: Access Only,Pull Down Stairs
Interior area
- Total interior livable area: 1,655 sqft
- Finished area above ground: 1,655
- Finished area below ground: 0
Property
Parking
- Parking features: Off Street, Oversized
Features
- Levels: One
- Stories: 1
- Patio & porch: Rear Porch, Front Porch, Stoop, Porch
- Exterior features: Lighting, Porch
- Pool features: None
Lot
- Size: 2 Acres
- Features: Landscaped, Sloped
- Topography: Sloping
- Residential vegetation: Mixed
Details
- Parcel number: 1799C2
Construction
Type & style
- Home type: SingleFamily
- Architectural style: Craftsman
- Property subtype: Single Family Residence
Materials
- Drywall, Frame, Vinyl Siding
- Roof: Shingle
Condition
- Resale
- New construction: No
- Year built: 2025
Utilities & green energy
- Sewer: Septic Tank
- Water: Well
Community & HOA
Community
- Security: Smoke Detector(s)
- Subdivision: None
Location
- Region: Burkeville
Financial & listing details
- Price per square foot: $220/sqft
- Date on market: 8/6/2026
- Ownership: Individuals
- Ownership type: Sole Proprietor
- Road surface type: Graded
Estimated market value
Not available
Estimated sales range
Not available
Not available
Price history
| Date | Event | Price |
|---|---|---|
| 8/7/2026 | Listed for sale | $364,900+7.4%$220/sqft |
Source:  CVRMLS #2620659 Report a problem CVRMLS #2620659 Report a problem | ||
| 7/17/2025 | Sold | $339,900$205/sqft |
Source: CVRMLS #2512543 Report a problem | ||
| 5/17/2025 | Pending sale | $339,900$205/sqft |
Source: CVRMLS #2512543 Report a problem | ||
| 3/25/2025 | Listed for sale | $339,900$205/sqft |
Source: CVRMLS #2507670 Report a problem | ||
| 3/24/2025 | Listing removed | $339,900$205/sqft |
Source:  South Central AOR VA #55328 Report a problem South Central AOR VA #55328 Report a problem | ||
| 9/23/2024 | Listed for sale | $339,900$205/sqft |
Source: CVRMLS #2425001 Report a problem | ||
Public tax history
Tax history is unavailable.
Monthly payment
Est. payment
Payment breakdown
Explore the cost of this home by adjusting the details. Changes won't be saved.Climate risks
Neighborhood: 23922
Nearby schools
Schools provided by the listing agent
- Elementary: Blackstone
- Middle: Nottoway
- High: Nottoway
Source: CVRMLS. This data may not be complete. We recommend contacting the local school district to confirm school assignments for this home.
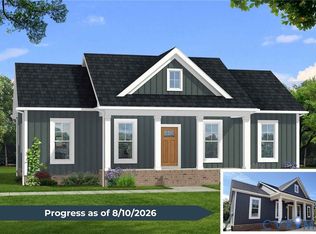
- $369,9003 bd2 ba1.3k sqft1299 Lewiston Plank Rd, Burkeville, VA 23922New Construction
- $329,9003 bd2 ba1.5k sqft1201 Lewiston Plank Rd, Burkeville, VA 23922Sold

- $200,100-- bd2 ba-- sqft1030 Lewiston Plank Rd, Crewe, VA 23922Off Market
- $164,100-- bd1 ba-- sqft1031 Lewiston Plank Rd, Burkeville, VA 23922Off Market
Similar homes
- $389,9503 bd2 ba1.6k sqft5951 Pot Rock Ln, Jetersville, VA 23083New Construction
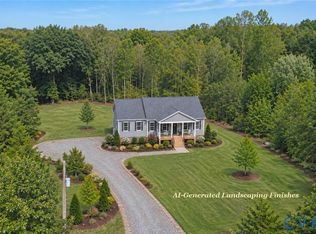 MLS ID #2625164, Travis Barnard, Integrity Real Estate. CVRMLS
 - $349,0004 bd2 ba1.8k sqft1473 Burkeville Rd, Victoria, VA 23974For Sale
 MLS ID #59548, Lee Smyth. South Central AOR VA
 - $359,9003 bd2 ba1.3k sqftNamozine Rd, Crewe, VA 23930New Construction
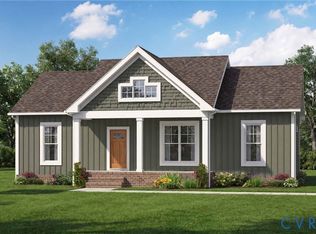 MLS ID #2623135, Carol Dinsmore, Keller Williams. CVRMLS
 - $384,9503 bd2 ba1.5k sqft9880 Knobs Hill Ln, Amelia Court House, VA 23002For Sale
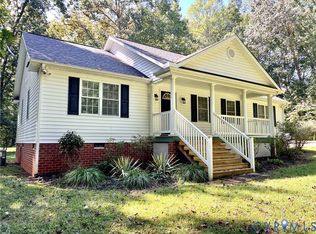 MLS ID #2625559, Travis Barnard, Integrity Real Estate. CVRMLS
 - $399,9004 bd2 ba1.6k sqft388 Briery Way, Farmville, VA 23901New Construction
 MLS ID #679406, EMILY MORRISSETTE, CENTURY 21 REALTY @ HOME. CAAR
