Welcome to 2533 Brooklyn Road, where you'll find something that's getting harder to come by in Columbus: a spacious ranch, a generous lot, and room to breathe without giving up convenience. This 3-bedroom, 2-full-bath home offers nearly 1,900 square feet of living space on a .36-acre lot with mature trees, tucked away on a quiet dead-end street.
Inside, the home has been refreshed with new paint and flooring throughout, new carpet in the bedrooms, and a kitchen featuring granite countertops and brand-new appliances. The oversized primary bedroom includes a private en-suite bath and plenty of closet space. An additional flex room gives you options for a home office, den, craft room, or whatever fits your needs.
Outside, you'll find a detached one-car garage, carport, plenty of additional outdoor space, and no HOA. The larger lot also provides extra room for recreational equipment, tools, hobbies, or additional storage, subject to local regulations.
Located in the Westerville School District with convenient access to shopping, dining, everyday amenities, and major highways. If you've been looking for a ranch with space inside and out, this one deserves a closer look.
Contingent
$289,000
2533 Brooklyn Rd, Columbus, OH 43231
3beds
1,954sqft
Single Family Residence
Built in 1953
0.36 Acres Lot
$-- Zestimate®
$148/sqft
$-- HOA
What's special
Spacious ranchDetached one-car garageAdditional flex roomOversized primary bedroomGenerous lotBrand-new appliancesPrivate en-suite bath
- 40 days
- 100
- 0
Zillow last checked:
Listing updated:
Listed by:
Shaun Hood 419-234-6939,
Coldwell Banker Realty
Source: Columbus and Central Ohio Regional MLS ,MLS#: 226037187
Facts & features
Interior
Bedrooms & bathrooms
- Bedrooms: 3
- Bathrooms: 2
- Full bathrooms: 2
- Main level bedrooms: 3
Heating
- Forced Air
Cooling
- Central Air
Appliances
- Included: Dishwasher, Electric Range, Microwave, Refrigerator
- Laundry: Electric Dryer Hookup
Features
- Flooring: Laminate, Carpet
- Windows: Insulated Windows
- Basement: Crawl Space
- Number of fireplaces: 1
- Fireplace features: Wood Burning, One
- Common walls with other units/homes: No Common Walls
Interior area
- Total structure area: 1,954
- Total interior livable area: 1,954 sqft
Property
Parking
- Total spaces: 3
- Parking features: Detached
- Garage spaces: 2
- Carport spaces: 1
Features
- Levels: One
- Patio & porch: Patio
Lot
- Size: 0.36 Acres
Details
- Parcel number: 110002321
- Special conditions: Standard
Construction
Type & style
- Home type: SingleFamily
- Architectural style: Traditional
- Property subtype: Single Family Residence
Materials
- Foundation: Block
Condition
- New construction: No
- Year built: 1953
Utilities & green energy
- Sewer: Public Sewer
- Water: Public
Community & HOA
Community
- Subdivision: Brooklyn Heights
HOA
- Has HOA: No
Location
- Region: Columbus
Financial & listing details
- Price per square foot: $148/sqft
- Tax assessed value: $209,900
- Annual tax amount: $4,852
- Date on market: 9/30/2026
- Listing terms: VA Loan,FHA,Conventional
Estimated market value
Not available
Estimated sales range
Not available
Not available
Price history
| Date | Event | Price |
|---|---|---|
| 10/7/2026 | Contingent | $289,000$148/sqft |
Source:  Columbus and Central Ohio Regional MLS #226037187 Report a problem | ||
| 9/30/2026 | Listed for sale | $289,000+725.7%$148/sqft |
Source: Columbus and Central Ohio Regional MLS #226037187 Report a problem | ||
| 2/27/2007 | Sold | $35,000+16.7%$18/sqft |
Source: Public Record Report a problem | ||
| 1/24/2006 | Sold | $30,000$15/sqft |
Source: Public Record Report a problem | ||
Public tax history
| Year | Property taxes | Tax assessment |
|---|---|---|
| 2025 | $4,852 +7.1% | $73,470 |
| 2024 | $4,531 +2.2% | $73,470 |
| 2023 | $4,434 +37.2% | $73,470 +83.6% |
| 2022 | $3,232 -0.7% | $40,010 |
| 2021 | $3,254 +0.1% | $40,010 |
| 2020 | $3,251 +10.8% | $40,010 +20.8% |
| 2019 | $2,934 +4.1% | $33,110 |
| 2018 | $2,818 | $33,110 |
| 2017 | $2,818 +7.7% | $33,110 +19% |
| 2016 | $2,617 +5.6% | $27,830 |
| 2015 | $2,479 | $27,830 |
| 2014 | $2,479 +95.2% | $27,830 -5% |
| 2013 | $1,270 -44.6% | $29,295 |
| 2011 | $2,291 -15% | $29,295 -18.7% |
| 2010 | $2,696 +16.4% | $36,050 |
| 2008 | $2,316 +0.4% | $36,050 |
| 2007 | $2,306 +0.6% | -- |
| 2006 | $2,293 +17.7% | -- |
| 2005 | $1,948 +1.9% | -- |
| 2004 | $1,911 +11.3% | -- |
| 2003 | $1,716 -0.7% | -- |
| 2002 | $1,729 +3.9% | -- |
| 2001 | $1,663 +1.9% | -- |
| 2000 | $1,632 | -- |
Find assessor info on the county website
Monthly payment
Est. payment
Payment breakdown
Explore the cost of this home by adjusting the details. Changes won't be saved.Climate risks
Neighborhood: Brandywine

Similar homes
- $309,9003 bd2 ba1.4k sqft3074 Tenabo Ave, Columbus, OH 43231For Sale
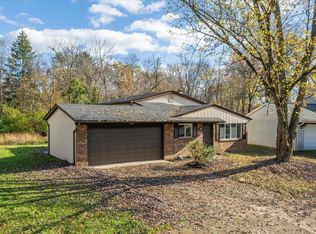
 MLS ID #226042132, Scott A Marvin, Team Results Realty. Columbus and Central Ohio Regional MLS
- $275,0003 bd2 ba1.1k sqft2564 Abington Rd, Columbus, OH 43231For Sale
 MLS ID #226038998, Rhiannon M Ferrari, EXP Realty, LLC. Columbus and Central Ohio Regional MLS
- $249,9003 bd2 ba1.4k sqft2685 Landsburn Dr, Columbus, OH 43231For Sale
 MLS ID #226041792, Michael A Casey, RE/MAX Connection. Columbus and Central Ohio Regional MLS
- $329,0003 bd2 ba1.7k sqft2406 Brooklyn Rd, Columbus, OH 43231New Construction
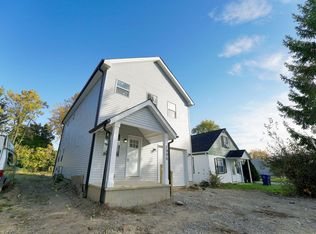 MLS ID #226042112, Anna Hupp, The Westwood Real Estate Co.. Columbus and Central Ohio Regional MLS
- $319,9003 bd2 ba1.7k sqft5436 Sandalwood Blvd, Columbus, OH 43229For SaleMLS ID #226041951, Rhonda Loving, Coldwell Banker Realty. Columbus and Central Ohio Regional MLS
- $294,8004 bd3 ba2k sqft1735 Alpine Dr, Columbus, OH 43229For SaleMLS ID #226042137, Mark C Dandrea, Red 1 Realty. Columbus and Central Ohio Regional MLS
- $329,9993 bd2 ba1.4k sqft3587 Raflin Dr, Columbus, OH 43231For SaleMLS ID #226041875, Niko Coombs, EXP Realty, LLC. Columbus and Central Ohio Regional MLS
- $274,9003 bd2 ba1.2k sqft2633 Wallcrest Blvd, Columbus, OH 43231For SaleMLS ID #226035337, Kendra Hall, Move Real Estate. Columbus and Central Ohio Regional MLS
- $299,0003 bd1 ba1.2k sqft2706 Wildwood Rd, Columbus, OH 43231For SaleMLS ID #226032112, Cynthia A Schillig, Coldwell Banker Realty. Columbus and Central Ohio Regional MLS
- $299,0003 bd3 ba1.4k sqft3523 Steiner St, Columbus, OH 43231For SaleMLS ID #226028726, Saul Cortes, Allure Realty. Columbus and Central Ohio Regional MLS
- $335,0004 bd3 ba1.9k sqft5401 Maple Canyon Ave, Columbus, OH 43229For SaleMLS ID #226042220, Jeffrey G Ball, Cutler Real Estate. Columbus and Central Ohio Regional MLS
- $289,9004 bd3 ba1.9k sqft5209 Paw Paw Rd, Columbus, OH 43229For SaleMLS ID #226035495, Jennifer A Valentine, ValEquity Real Estate. Columbus and Central Ohio Regional MLS
- $329,9003 bd3 ba1.3k sqft3481 Westerville Woods Dr, Columbus, OH 43231For SaleMLS ID #226040036, Katie Crocco, RE/MAX Winners. Columbus and Central Ohio Regional MLS
- $295,0004 bd2 ba1.5k sqft4845 Bourke Rd, Columbus, OH 43229For SaleMLS ID #226028197, Andrew J Murnane, Howard Hanna Real Estate Svcs. Columbus and Central Ohio Regional MLS
- $279,9004 bd2 ba1.3k sqft3996 Estates Pl, Columbus, OH 43224For SaleMLS ID #226040176, Jacob V Fisk, Red 1 Realty. Columbus and Central Ohio Regional MLS
- $269,0003 bd1 ba1k sqft3482 Brinkton Dr, Columbus, OH 43231For SaleMLS ID #226028343, Lisadiana Elaine Bates, Fathom Realty Ohio. Columbus and Central Ohio Regional MLS
- $284,9003 bd2 ba1.3k sqft1093 Garden Rd, Columbus, OH 43224For SaleMLS ID #226037010, William Christopher Harr, RE/MAX ONE. Columbus and Central Ohio Regional MLS
- $204,0003 bd1 ba1k sqft2867 Kilbourne Ave, Columbus, OH 43231For SaleMLS ID #226041643, Danielle S Lumpkin, DSL Real Estate Services. Columbus and Central Ohio Regional MLS
- $275,0004 bd3 ba1.6k sqft3475 Karl Rd, Columbus, OH 43224For SaleMLS ID #226038978, Ashley Gale, Keller Williams Consultants. Columbus and Central Ohio Regional MLS
