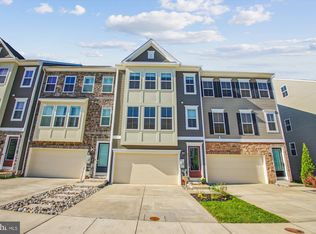
Welcome Home! This stunning end-unit townhome, located in the highly sought-after Enclave at Waugh Chapel community, offers everything you need — with the opportunity to add your personal touch and build instant equity. Featuring four spacious levels, this home includes 5 bedrooms, 3.5 bathrooms, a 2-car garage, and three outdoor entertaining spaces, including an expansive rooftop deck perfect for relaxing or entertaining. The heart of the home lies on the main level, where abundant natural light highlights the beautiful LVP flooring. The open-concept gourmet kitchen is a true showpiece, featuring a large center island, gas cooktop, double ovens, quartz countertops, and stainless steel appliances — ideal for family gatherings and entertaining guests. Just off the kitchen, you’ll find a versatile sunroom, perfect for a home office, gym, or children’s play area — keeping everyday life organized and clutter-free. Step out onto your private deck for a morning coffee or evening cocktail, or unwind in the spacious living room. A convenient powder room completes this level. Upstairs on the third level, you’ll discover two generously sized guest bedrooms, a full guest bathroom with a tub/shower combo, a laundry room, and your luxurious primary suite. The primary bedroom features two walk-in closets and an elegant en-suite bathroom with dual vanities and a large walk-in shower — your own private oasis. The fourth level offers endless possibilities — use it as a bedroom, home office, playroom, gym, or entertainment space. It includes a walk-in closet, wet bar, and direct access to the expansive rooftop deck, perfect for sunbathing, watching sunsets, or hosting a Maryland-style crab feast with friends. On the entry level, your imagination can truly shine. Designed with flexibility in mind, this space can serve as a fifth bedroom, in-law suite, movie room, or bonus area. It includes a finished full bathroom with a tub/shower combo and opens to a hardscaped patio, offering yet another outdoor retreat. Located just steps from the community tot lot and dog park, and a short walk or drive to the vibrant Waugh Chapel Town Centre, you’ll enjoy convenient access to dining, entertainment, and shopping — including favorites like Wegmans and Target. This home truly has everything you need and more — space, style, and an unbeatable location. Come see it today and imagine the possibilities! Priced to sell quickly and for new owners to gain instant equity, this home won't last long, schedule your showings today!
Sold for $660,000
$660,000
2533 Buckthorn Dr, Gambrills, MD 21054
5beds
2,580sqft
Townhouse
Built in 2020
1,742 Square Feet Lot
$667,400 Zestimate®
$256/sqft
$3,420 Estimated rent
Home value
$667,400
$621,000 - $714,000
$3,420/mo
Zestimate® history
Owner options
List your home for rent
$3,420/mo
Rent Zestimate®
Find your next renter with Zillow Rental Manager. Plus, with online applications, you can quickly screen prospective tenants – for free.
$3,420/mo
Rent Zestimate®
Refinance and save
$4,143/mo
Est. payment
Refinancing to a lower rate could help reduce your monthly payments and save thousands over the life of the loan.
$4,143/mo
Est. payment
Explore your selling options
Work with a Zillow partner agent
Leverage their expertise and Zillow's premium Showcase listings to get your home seen by more buyers.
Get startedList with your own agent
Get your home in front of millions of buyers by listing it on Zillow.
Learn how to do itSell it yourself
Take full control of how buyers see your home on Zillow by listing For Sale by Owner (FSBO).
List your homeWhat's special
Zillow last checked:
Listing updated:
Listed by:
Keith Walsh 443-462-9639,
Berkshire Hathaway HomeServices PenFed Realty
Bought with:
Colleen Kerrigan, 5018629
Redfin Corp
Source: Bright MLS,MLS#: MDAA2130880
Facts & features
Interior
Bedrooms & bathrooms
- Bedrooms: 5
- Bathrooms: 4
- Full bathrooms: 3
- 1/2 bathrooms: 1
- Main level bathrooms: 1
Rooms
- Room types: Bonus Room
Bonus room
- Level: Upper
Heating
- Heat Pump, Electric
Cooling
- Other, Electric
Appliances
- Included: Electric Water Heater
Features
- Has basement: No
- Has fireplace: No
Interior area
- Total structure area: 2,580
- Total interior livable area: 2,580 sqft
- Finished area above ground: 2,580
- Finished area below ground: 0
Property
Parking
- Total spaces: 2
- Parking features: Garage Faces Front, Garage Door Opener, Attached, Driveway, On Street
- Attached garage spaces: 2
- Has uncovered spaces: Yes
Accessibility
- Accessibility features: None
Features
- Levels: Four
- Stories: 4
- Pool features: None
Lot
- Size: 1,742 Square Feet
Details
- Additional structures: Above Grade, Below Grade
- Parcel number: 020488390250173
- Zoning: RESIDENTIAL
- Special conditions: Standard
Construction
Type & style
- Home type: Townhouse
- Architectural style: Traditional
- Property subtype: Townhouse
Materials
- Vinyl Siding, Stone
- Foundation: Slab
Condition
- New construction: No
- Year built: 2020
Utilities & green energy
- Sewer: Public Sewer
- Water: Public
Community & HOA
Community
- Subdivision: The Village At Waugh Chapel
HOA
- Has HOA: Yes
- HOA fee: $130 monthly
Location
- Region: Gambrills
Financial & listing details
- Price per square foot: $256/sqft
- Tax assessed value: $577,700
- Annual tax amount: $6,717
- Date on market: 11/12/2025
- Listing agreement: Exclusive Agency
- Ownership: Fee Simple
Price history
| Date | Event | Price |
|---|---|---|
| 2/6/2026 | Sold | $660,000$256/sqft |
Source:  Bright MLS #MDAA2130880 Report a problem Bright MLS #MDAA2130880 Report a problem | ||
| 1/2/2026 | Contingent | $660,000$256/sqft |
Source: Bright MLS #MDAA2130880 Report a problem | ||
| 12/4/2025 | Listed for sale | $660,000+18.3%$256/sqft |
Source: Bright MLS #MDAA2130880 Report a problem | ||
| 1/21/2021 | Sold | $557,705+0.6%$216/sqft |
Source: Public Record Report a problem | ||
| 10/13/2020 | Listing removed | $554,555$215/sqft |
Source: K Hovnanian Homes Report a problem | ||
| 5/18/2020 | Price change | $554,555+22082.2%$215/sqft |
Source: K Hovnanian Homes Report a problem | ||
| 1/11/2020 | Listed for sale | $2,500$1/sqft |
Source: K Hovnanian Homes Report a problem | ||
Public tax history
| Year | Property taxes | Tax assessment |
|---|---|---|
| 2025 | $6,765 +11.8% | $577,700 +4.5% |
| 2024 | $6,052 +5% | $552,733 +4.7% |
| 2023 | $5,763 +9.7% | $527,767 +5% |
| 2022 | $5,254 +1.6% | $502,800 +1.6% |
| 2021 | $5,171 +908.9% | $494,833 +909.9% |
| 2020 | $513 +7.6% | $49,000 +7.7% |
| 2019 | $476 | $45,500 |
Find assessor info on the county website
Neighborhood: 21054
Nearby homes
- $675,0005 bd4 ba2.6k sqft2531 Buckthorn Dr, Gambrills, MD 21054Sold
- $652,6002,433 Square Feet2537 Buckthorn Dr, Gambrills, MD 21054Off Market
- $647,5001,958 Square Feet2529 Buckthorn Dr, Gambrills, MD 21054Off Market
- $692,0004 bd4 ba2.9k sqft2539 Buckthorn Dr, Gambrills, MD 21054Sold

- $640,7001,958 Square Feet2527 Buckthorn Dr, Gambrills, MD 21054Off Market
- $641,4001,958 Square Feet2541 Buckthorn Dr, Gambrills, MD 21054Off Market
- $645,6001,958 Square Feet2525 Buckthorn Dr, Gambrills, MD 21054Off Market
- $713,9004 bd4 ba2.9k sqft2543 Buckthorn Dr, Gambrills, MD 21054Off Market
Nearby schools
GreatSchools rating
- NATwo Rivers Elementary SchoolGrades: PK-5Distance: 1.5 mi
- 9/10Arundel Middle SchoolGrades: 6-8Distance: 3 mi
- 8/10Arundel High SchoolGrades: 9-12Distance: 3 mi
Schools provided by the listing agent
- District: Anne Arundel County Public Schools
Source: Bright MLS. This data may not be complete. We recommend contacting the local school district to confirm school assignments for this home.
Get a cash offer in 3 minutes
Find out how much your home could sell for in as little as 3 minutes with a no-obligation cash offer.
Estimated market value
$667,400
Get a cash offer in 3 minutes
Find out how much your home could sell for in as little as 3 minutes with a no-obligation cash offer.
Estimated market value
$667,400
- Maryland
- Anne Arundel County
- Gambrills
- 21054
- 2533 Buckthorn Dr
Nearby cities
Nearby zip codes
Other Gambrills Topics
