A welcoming entry-level foyer introduces a private bedroom suite complete with a spacious walk-in closet, a cozy sitting area, a full attached bathroom, and walk-out access to a covered patio—ideal for guests or flexible living. // The main level showcases luxury vinyl plank flooring throughout a bright, open-concept layout, seamlessly connecting the living room, dining area, powder room, and kitchen. The gourmet eat-in kitchen is thoughtfully designed with an oversized island featuring breakfast bar seating, upgraded countertops, stainless steel appliances—including a beverage refrigerator—a chic white tile backsplash, white shaker-style cabinetry, two pantries, and a built-in writing station. Just off the kitchen, a sunlit bonus room offers the perfect space for a home office or casual breakfast nook. // Upstairs, three generously sized bedrooms feature continued LVT flooring, along with two full bathrooms and a conveniently located laundry room. The luxurious primary suite serves as a private retreat, complete with two oversized walk-in closets and a spa-inspired en-suite bath featuring dual vanities and a frameless glass-enclosed shower. The uppermost level adds exceptional versatility with a loft space that opens to a stunning rooftop deck—perfect for entertaining or relaxing under the open sky. // Outdoor living is elevated with multiple spaces, including the rooftop deck, a main-level deck, and a lower covered stamped concrete patio overlooking the backyard and an open common area. // Residents of Enclave at Waugh Chapel enjoy access to beautifully maintained common grounds, tot lots/playgrounds, and a dog park, all just moments from everyday conveniences including Wegmans, Target, dining options, shopping, and more.
Sold for $692,000
$692,000
2539 Buckthorn Dr, Gambrills, MD 21054
4beds
2,953sqft
Townhouse
Built in 2021
1,958 Square Feet Lot
$695,200 Zestimate®
$234/sqft
$3,880 Estimated rent
Home value
$695,200
$653,000 - $744,000
$3,880/mo
Zestimate® history
Owner options
List your home for rent
$3,880/mo
Rent Zestimate®
Find your next renter with Zillow Rental Manager. Plus, with online applications, you can quickly screen prospective tenants – for free.
$3,880/mo
Rent Zestimate®
Refinance and save
$4,368/mo
Est. payment
Refinancing to a lower rate could help reduce your monthly payments and save thousands over the life of the loan.
$4,368/mo
Est. payment
Explore your selling options
Work with a Zillow partner agent
Leverage their expertise and Zillow's premium Showcase listings to get your home seen by more buyers.
Get startedList with your own agent
Get your home in front of millions of buyers by listing it on Zillow.
Learn how to do itSell it yourself
Take full control of how buyers see your home on Zillow by listing For Sale by Owner (FSBO).
List your homeWhat's special
Loft spaceSpacious walk-in closetWelcoming entry-level foyerFrameless glass-enclosed showerFull attached bathroomMain-level deckPrivate bedroom suite
Zillow last checked:
Listing updated:
Listed by:
Bob Lucido 410-465-6900,
Keller Williams Lucido Agency,
Listing Team: Bob Lucido Team Of Keller Williams Lucido Agency, Co-Listing Team: Bob Lucido Team Of Keller Williams Lucido Agency,Co-Listing Agent: Mitchelle Ann Santayana 443-900-4056,
Keller Williams Lucido Agency
Bought with:
Hope Mims, 200200575
NextHome Mims Realty Group
Source: Bright MLS,MLS#: MDAA2140084
Facts & features
Interior
Bedrooms & bathrooms
- Bedrooms: 4
- Bathrooms: 4
- Full bathrooms: 3
- 1/2 bathrooms: 1
- Main level bathrooms: 1
Rooms
- Room types: Living Room, Dining Room, Primary Bedroom, Bedroom 2, Bedroom 3, Bedroom 4, Kitchen, Foyer, Study, Laundry, Loft, Bathroom 2, Primary Bathroom, Full Bath, Half Bath
Primary bedroom
- Features: Flooring - Luxury Vinyl Tile
- Level: Upper
- Area: 208 Square Feet
- Dimensions: 16 X 13
Bedroom 2
- Features: Flooring - Luxury Vinyl Tile
- Level: Upper
- Area: 110 Square Feet
- Dimensions: 11 X 10
Bedroom 3
- Features: Flooring - Luxury Vinyl Tile
- Level: Upper
- Area: 100 Square Feet
- Dimensions: 10 X 10
Bedroom 4
- Features: Flooring - Luxury Vinyl Tile
- Level: Lower
- Area: 294 Square Feet
- Dimensions: 21 X 14
Primary bathroom
- Features: Flooring - Ceramic Tile
- Level: Upper
Bathroom 2
- Features: Flooring - Ceramic Tile
- Level: Upper
Dining room
- Features: Flooring - Luxury Vinyl Tile
- Level: Main
- Area: 126 Square Feet
- Dimensions: 14 X 9
Foyer
- Features: Flooring - Luxury Vinyl Tile
- Level: Lower
- Area: 30 Square Feet
- Dimensions: 5 X 6
Other
- Features: Flooring - Ceramic Tile
- Level: Lower
Half bath
- Features: Flooring - Luxury Vinyl Tile
- Level: Main
Kitchen
- Features: Flooring - Luxury Vinyl Tile
- Level: Main
- Area: 252 Square Feet
- Dimensions: 18 X 14
Laundry
- Features: Flooring - Vinyl
- Level: Upper
- Area: 48 Square Feet
- Dimensions: 6 X 8
Living room
- Features: Flooring - Luxury Vinyl Tile
- Level: Main
- Area: 252 Square Feet
- Dimensions: 18 X 14
Loft
- Features: Flooring - Luxury Vinyl Tile
- Level: Upper
- Area: 154 Square Feet
- Dimensions: 14 X 11
Study
- Features: Flooring - Luxury Vinyl Tile
- Level: Main
- Area: 90 Square Feet
- Dimensions: 9 X 10
Heating
- Forced Air, Humidity Control, Natural Gas
Cooling
- Central Air, Electric
Appliances
- Included: Microwave, Cooktop, Dishwasher, Disposal, Dryer, Energy Efficient Appliances, Ice Maker, Double Oven, Self Cleaning Oven, Oven, Refrigerator, Stainless Steel Appliance(s), Washer, Water Dispenser, Water Heater, Gas Water Heater
- Laundry: Upper Level, Laundry Room
Features
- Attic, Ceiling Fan(s), Dining Area, Family Room Off Kitchen, Open Floorplan, Eat-in Kitchen, Kitchen Island, Primary Bath(s), Recessed Lighting, Upgraded Countertops, Walk-In Closet(s), 9'+ Ceilings, Dry Wall, High Ceilings
- Flooring: Ceramic Tile, Luxury Vinyl, Vinyl
- Windows: Double Pane Windows, Energy Efficient, ENERGY STAR Qualified Windows, Insulated Windows, Low Emissivity Windows, Screens, Vinyl Clad
- Basement: Connecting Stairway,Full,Front Entrance,Garage Access,Heated,Improved,Interior Entry,Exterior Entry,Rear Entrance,Sump Pump,Walk-Out Access,Windows
- Has fireplace: No
Interior area
- Total structure area: 2,953
- Total interior livable area: 2,953 sqft
- Finished area above ground: 2,953
- Finished area below ground: 0
Property
Parking
- Total spaces: 4
- Parking features: Garage Faces Front, Inside Entrance, Garage Door Opener, Concrete, Attached, Driveway
- Attached garage spaces: 2
- Uncovered spaces: 2
Accessibility
- Accessibility features: None
Features
- Levels: Three
- Stories: 3
- Patio & porch: Deck, Patio, Roof
- Exterior features: Lighting, Sidewalks
- Pool features: None
Lot
- Size: 1,958 Square Feet
- Features: Rear Yard, Front Yard, Premium, Backs - Open Common Area, Landscaped, Suburban
Details
- Additional structures: Above Grade, Below Grade
- Parcel number: 020488390250175
- Zoning: RES
- Special conditions: Standard
Construction
Type & style
- Home type: Townhouse
- Architectural style: Colonial
- Property subtype: Townhouse
Materials
- Stone, Vinyl Siding
- Foundation: Slab
- Roof: Architectural Shingle
Condition
- Excellent
- New construction: No
- Year built: 2021
Details
- Builder model: Garrett I A Loft
- Builder name: K Hovnanian Homes
Utilities & green energy
- Electric: Underground, 120/240V
- Sewer: Public Sewer
- Water: Public
- Utilities for property: Underground Utilities
Green energy
- Energy efficient items: Appliances, Construction, HVAC, Lighting
- Indoor air quality: Ventilation
- Construction elements: Conserving Materials/Methods, Regionally Sourced Materials
- Water conservation: Low-Flow Fixtures
Community & HOA
Community
- Security: Carbon Monoxide Detector(s), Main Entrance Lock, Smoke Detector(s), Fire Sprinkler System
- Subdivision: Enclave At Waugh Chapel
HOA
- Has HOA: Yes
- Amenities included: Common Grounds, Tot Lots/Playground
- Services included: Common Area Maintenance, Lawn Care Front, Lawn Care Rear, Trash
- HOA fee: $142 monthly
Location
- Region: Gambrills
- Municipality: Gambrills
Financial & listing details
- Price per square foot: $234/sqft
- Tax assessed value: $608,833
- Annual tax amount: $6,840
- Date on market: 4/30/2026
- Listing agreement: Exclusive Right To Sell
- Listing terms: Assumable,Conventional,FHA,VA Loan,Cash
- Exclusions: Refrigerators In The Garage
- Ownership: Fee Simple
- Road surface type: Paved
Price history
| Date | Event | Price |
|---|---|---|
| 6/8/2026 | Sold | $692,000+1%$234/sqft |
Source:  Bright MLS #MDAA2140084 Report a problem Bright MLS #MDAA2140084 Report a problem | ||
| 5/1/2026 | Pending sale | $685,000$232/sqft |
Source: Bright MLS #MDAA2140084 Report a problem | ||
| 4/30/2026 | Listed for sale | $685,000+12.2%$232/sqft |
Source: Bright MLS #MDAA2140084 Report a problem | ||
| 2/16/2021 | Sold | $610,390-4.4%$207/sqft |
Source: Public Record Report a problem | ||
| 1/14/2021 | Price change | $638,606+3.9%$216/sqft |
Source: K Hovnanian Homes Report a problem | ||
| 12/15/2020 | Pending sale | $614,490$208/sqft |
Source: Bright MLS #MDAA446308 Report a problem | ||
| 10/13/2020 | Price change | $614,490-0.1%$208/sqft |
Source: K Hovnanian Homes Report a problem | ||
| 9/26/2020 | Price change | $615,390$208/sqft |
Source: K Hovnanian Homes Report a problem | ||
| 6/3/2020 | Listed for sale | -- |
Source: K Hovnanian Homes Report a problem | ||
Public tax history
| Year | Property taxes | Tax assessment |
|---|---|---|
| 2025 | $475 -91.6% | $589,000 +14.1% |
| 2024 | $5,653 +16.7% | $516,267 +16.4% |
| 2023 | $4,843 +25% | $443,533 +19.6% |
| 2022 | $3,875 +606.3% | $370,800 +606.3% |
| 2021 | $549 +7% | $52,500 +7.1% |
| 2020 | $513 +7.6% | $49,000 +7.7% |
| 2019 | $476 | $45,500 |
Find assessor info on the county website
Neighborhood: 21054
Nearby homes
- $645,7001,958 Square Feet2541 Buckthorn Dr, Gambrills, MD 21054Off Market
- $657,5002,433 Square Feet2537 Buckthorn Dr, Gambrills, MD 21054Off Market
- $709,7004 bd4 ba2.9k sqft2543 Buckthorn Dr, Gambrills, MD 21054Off Market
- $711,2005 bd5 ba2.9k sqft2545 Buckthorn Dr, Gambrills, MD 21054Off Market
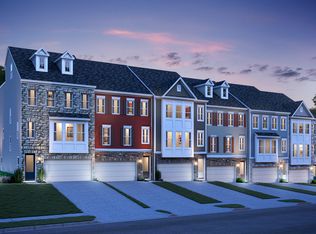
- $660,0005 bd4 ba2.5k sqft2533 Buckthorn Dr, Gambrills, MD 21054Sold
- $639,2001,958 Square Feet2547 Buckthorn Dr, Gambrills, MD 21054Off Market
- $675,0005 bd4 ba2.6k sqft2531 Buckthorn Dr, Gambrills, MD 21054Sold
- $674,8004 bd4 ba2.6k sqft2638 Sequoia Ln, Gambrills, MD 21054Off Market
Nearby schools
GreatSchools rating
- NATwo Rivers Elementary SchoolGrades: PK-5Distance: 1.5 mi
- 9/10Arundel Middle SchoolGrades: 6-8Distance: 3 mi
- 8/10Arundel High SchoolGrades: 9-12Distance: 3 mi
Schools provided by the listing agent
- Elementary: Two Rivers
- Middle: Arundel
- High: Arundel
- District: Anne Arundel County Public Schools
Source: Bright MLS. This data may not be complete. We recommend contacting the local school district to confirm school assignments for this home.
Get a cash offer in 3 minutes
Find out how much your home could sell for in as little as 3 minutes with a no-obligation cash offer.
Estimated market value
$695,200
Get a cash offer in 3 minutes
Find out how much your home could sell for in as little as 3 minutes with a no-obligation cash offer.
Estimated market value
$695,200
- Maryland
- Anne Arundel County
- Gambrills
- 21054
- 2539 Buckthorn Dr
Nearby cities
Nearby zip codes
Other Gambrills Topics
