Welcome to 2533 Coach House Loop in the heart of The Meadows Neighborhood! Step into a modern living space illuminated by abundant natural light, seamlessly flowing into a welcoming dining area. The efficient pass-through kitchen features contemporary stainless steel appliances and a convenient walk-out, inviting you to the most serene and shady backyard in Castle Rock--perfect for those relaxing Colorado evenings and even the sun-filled days.
On the upper level, you'll discover a generously-sized primary bedroom, boasting a lavish ensuite bathroom and a functional walk-in closet. The upper floor is also graced with two more delightful bedrooms, one opening to a charming French balcony. A freshly updated full bathroom completes this level. All carpet on both levels is brand new!
The home offers a one-car attached garage for your convenience. Situated on a spacious corner lot, on a serene cul de sac, the location offers proximity to The Grange with its inviting clubhouse and pools, and an array of neighborhood trails and parks. Immerse yourself in the spirit of Colorado living with this affordable home in this popular neighborhood.
Sold for $525,000
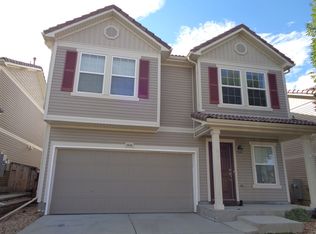

Street View
$525,000
2533 Coach House Loop, Castle Rock, CO 80109
3beds
1,295sqft
Single Family Residence
Built in 2006
4,574 Square Feet Lot
$515,300 Zestimate®
$405/sqft
$2,535 Estimated rent
Home value
$515,300
$490,000 - $541,000
$2,535/mo
Zestimate® history
Owner options
List your home for rent
$2,535/mo
Rent Zestimate®
Find your next renter with Zillow Rental Manager. Plus, with online applications, you can quickly screen prospective tenants – for free.
$2,535/mo
Rent Zestimate®
Refinance and save
$3,293/mo
Est. payment
Refinancing to a lower rate could help reduce your monthly payments and save thousands over the life of the loan.
$3,293/mo
Est. payment
Explore your selling options
Work with a Zillow partner agent
Leverage their expertise and Zillow's premium Showcase listings to get your home seen by more buyers.
Get startedList with your own agent
Get your home in front of millions of buyers by listing it on Zillow.
Learn how to do itSell it yourself
Take full control of how buyers see your home on Zillow by listing For Sale by Owner (FSBO).
List your homeWhat's special
One-car attached garageModern living spaceContemporary stainless steel appliancesShady backyardCastle rockSpacious corner lotNeighborhood trails
Zillow last checked:
Listing updated:
Listed by:
Chris Cote 303-305-8157 chris.cote@8z.com,
8z Real Estate
Bought with:
Dana Allen, 100035845
Coldwell Banker Realty 54
Source: REcolorado as distributed by MLS GRID,MLS#: 4079288
Facts & features
Interior
Bedrooms & bathrooms
- Bedrooms: 3
- Bathrooms: 2
- Full bathrooms: 1
- 3/4 bathrooms: 1
Primary bedroom
- Level: Upper
- Area: 196 Square Feet
- Dimensions: 14 x 14
Bedroom
- Level: Upper
- Area: 150 Square Feet
- Dimensions: 15 x 10
Bedroom
- Description: Non-Conforming (No Closet); Great Office
- Level: Upper
- Area: 132 Square Feet
- Dimensions: 11 x 12
Primary bathroom
- Level: Upper
- Area: 32 Square Feet
- Dimensions: 4 x 8
Bathroom
- Level: Upper
- Area: 35 Square Feet
- Dimensions: 7 x 5
Dining room
- Level: Main
- Area: 152 Square Feet
- Dimensions: 8 x 19
Kitchen
- Level: Main
- Area: 154 Square Feet
- Dimensions: 11 x 14
Living room
- Level: Main
- Area: 168 Square Feet
- Dimensions: 12 x 14
Heating
- Forced Air
Cooling
- Central Air
Appliances
- Included: Dishwasher, Microwave, Oven, Range, Refrigerator
Features
- Ceiling Fan(s), Kitchen Island, Open Floorplan, Pantry, Primary Suite, Walk-In Closet(s)
- Flooring: Carpet, Tile
- Has basement: No
Interior area
- Total structure area: 1,295
- Total interior livable area: 1,295 sqft
- Finished area above ground: 1,295
Property
Parking
- Total spaces: 1
- Parking features: Concrete
- Carport spaces: 1
Features
- Levels: Two
- Stories: 2
- Patio & porch: Covered, Front Porch, Patio
- Exterior features: Lighting, Private Yard, Rain Gutters
- Has view: Yes
- View description: Meadow
Lot
- Size: 4,574 sqft
- Features: Corner Lot, Cul-De-Sac, Landscaped
Details
- Parcel number: R0462460
- Special conditions: Standard
Construction
Type & style
- Home type: SingleFamily
- Property subtype: Single Family Residence
Materials
- Cement Siding, Frame
- Roof: Concrete
Condition
- Year built: 2006
Utilities & green energy
- Sewer: Public Sewer
- Water: Public
- Utilities for property: Electricity Connected, Natural Gas Connected
Community & neighborhood
Location
- Region: Castle Rock
- Subdivision: The Meadows
HOA & financial
HOA
- Has HOA: Yes
- HOA fee: $247 quarterly
- Amenities included: Pool
- Services included: Recycling, Trash
- Association name: The Meadows Home Owner's Association
- Association phone: 303-814-2358
Other
Other facts
- Listing terms: Cash,Conventional,FHA,VA Loan
- Ownership: Individual
Price history
| Date | Event | Price |
|---|---|---|
| 9/28/2023 | Sold | $525,000+61%$405/sqft |
Source:  REcolorado as distributed by MLS GRID #4079288 Report a problem REcolorado as distributed by MLS GRID #4079288 Report a problem | ||
| 11/28/2017 | Sold | $326,000+3.5%$252/sqft |
Source: Public Record Report a problem | ||
| 10/31/2017 | Pending sale | $315,000$243/sqft |
Source: RE/MAX Southeast Inc. #3111551 Report a problem | ||
| 10/27/2017 | Listed for sale | $315,000+18.4%$243/sqft |
Source: RE/MAX Southeast Inc. #3111551 Report a problem | ||
| 9/2/2015 | Sold | $266,000+33%$205/sqft |
Source: Public Record Report a problem | ||
| 4/16/2009 | Sold | $200,000$154/sqft |
Source: Public Record Report a problem | ||
Public tax history
| Year | Property taxes | Tax assessment |
|---|---|---|
| 2025 | $3,186 -0.9% | $29,310 -14.4% |
| 2024 | $3,215 +40% | $34,240 -1% |
| 2023 | $2,297 -3.7% | $34,580 +53% |
| 2022 | $2,386 | $22,600 -2.8% |
| 2021 | -- | $23,250 +1.5% |
| 2020 | $2,361 +14.5% | $22,900 |
| 2019 | $2,062 | $22,900 +16.8% |
| 2018 | $2,062 +6% | $19,600 |
| 2017 | $1,946 +13.8% | $19,600 +15.8% |
| 2016 | $1,710 -1.8% | $16,930 |
| 2015 | $1,742 | $16,930 +24% |
| 2013 | -- | $13,650 -6.3% |
| 2012 | -- | $14,560 |
| 2011 | -- | $14,560 -11.5% |
| 2010 | -- | $16,450 -3.3% |
| 2009 | -- | $17,010 |
| 2008 | -- | $17,010 +364.8% |
| 2007 | -- | $3,660 |
| 2006 | $63 | $3,660 |
Find assessor info on the county website
Neighborhood: The Meadows


Nearby schools
GreatSchools rating
- 6/10Clear Sky Elementary SchoolGrades: PK-6Distance: 0.4 mi
- 5/10Castle Rock Middle SchoolGrades: 7-8Distance: 1.6 mi
- 8/10Castle View High SchoolGrades: 9-12Distance: 1.8 mi
Schools provided by the listing agent
- Elementary: Clear Sky
- Middle: Castle Rock
- High: Castle View
- District: Douglas RE-1
Source: REcolorado as distributed by MLS GRID. This data may not be complete. We recommend contacting the local school district to confirm school assignments for this home.
Get a cash offer in 3 minutes
Find out how much your home could sell for in as little as 3 minutes with a no-obligation cash offer.
Estimated market value
$515,300
Get a cash offer in 3 minutes
Find out how much your home could sell for in as little as 3 minutes with a no-obligation cash offer.
Estimated market value
$515,300
- Colorado
- Douglas County
- Castle Rock
- 80109
- The Meadows
- 2533 Coach House Loop
Nearby cities
Nearby neighborhoods
Nearby zip codes
Other Castle Rock Topics
