Skip main navigation
Sold for $454,670
  • $454,670

    2533 Steamboat Way, Bel Air, MD 21015

    3beds
    2,277sqft
    Townhouse
    Built in 2024
    3,484 Square Feet Lot
    $466,700 Zestimate®
    $200/sqft
    $3,066 Estimated rent

    Home value

    $466,700

    Estimated sales range

    Not available

    $3,066/mo

    Zestimate® history
    Loading
    Loading...

    Owner options

    List your home for rent

    $3,066/mo

    Rent Zestimate®

    Find your next renter with Zillow Rental Manager. Plus, with online applications, you can quickly screen prospective tenants – for free.

    Learn more

    $3,066/mo

    Rent Zestimate®

    Refinance and save

    $2,913/mo

    Est. payment

    Refinancing to a lower rate could help reduce your monthly payments and save thousands over the life of the loan.

    See today's rates

    $2,913/mo

    Est. payment

    Explore your selling options

    Work with a Zillow partner agent

    Leverage their expertise and Zillow's premium Showcase listings to get your home seen by more buyers.

    Get started

    List with your own agent

    Get your home in front of millions of buyers by listing it on Zillow.

    Learn how to do it

    Sell it yourself

    Take full control of how buyers see your home on Zillow by listing For Sale by Owner (FSBO).

    List your home

    What's special

    Finished basementMaintenance-free deckRoman showerQuartz countertopsTile backsplashUpgraded country kitchen layout
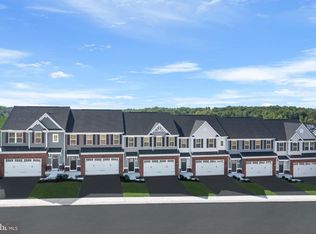
    QUICK DELIVERY.....DECEMBER 2024 –The Rosecliff Floor Plan....... At 28’ wide, each home features an attached 2-car, main-level entry garage and a beautiful, contemporary open floor plan. Includes the 2' extension!! You will love all the open space that makes everyday life and entertaining a breeze. Relish the attention-to-details, as the home includes 9' main-level ceilings, high-quality finishes, and choices to customize selections to create the perfect home that is undeniably yours. Guests enter a private foyer that allows for an elegant lead into your inviting main level that includes LVP flooring. The large kitchen island included is the perfect centerpiece to gather and entertain. The 42" cabinets, all stainless appliances, and quartz countertops ensures that your open kitchen fits seamlessly with the beautiful furniture you will add. Includes a 12x12 deck......perfect for entertaining! On the upper level you will find a private laundry room and three well-size bedrooms; larger than many found in single-family homes. The Primary Suite delights with a Tray Ceiling, TWO Walk-In Closets and a Private On-Suite that will spoil you with its Double Vanity, Tiled Roman-Shower, and Natural Light from the included window. The Laundry Room, on the bedroom level, assures you will never have to lug dirty clothes up and down, and the two well-sized secondary bedrooms have plenty of room for a queen bed or larger. Finally, the loft area makes a convenient home office or quiet family retreat. Includes a FINISHED BASEMENT! This assures ample storage AND, the ideal “man-cave,” “she-shed” or play area with the INCLUDED FINISHED REC ROOM, FULL BATH AND STUDY!!!! PLUS, the outside is as much fun and the inside, with a large rear yard. Let us show you the value of new construction and forget the costly repairs and maintenance of an older home. Your new home includes a new home warranty, built to the highest level of energy efficiency to assure low energy costs, and is backed by builder warranties for up to 10 years. James Run is nestled in the heart of Harford County and is conveniently located right off exit 80 from I-95. This ideal centralized location makes any commute easy! This planned development is surrounded by forest conservation and nestled in the southern part of Bel Air, just off RT. 543. James Run is a full-service community, with the HOA providing all grass cutting, trash pick-up, community amenities and walkability to shops, restaurants, and conveniences, all within the community. So, not only will James Run offer you an upgrade to where you live, but how you live. Plan a visit to see why over 85% of our homes are already sold! Other home sites are available. Lot premiums may apply. Photos are representative only. Closing Assistance Available with Use of Sellers Preferred Mortgage.

    Zillow last checked:

    Listing updated:

    Listed by:

    Tineshia R. Johnson 240-305-1275,

    NVR, INC.

    Bought with:

    Non Member

    Metropolitan Regional Information Systems, Inc.

    Source: Bright MLS,MLS#: MDHR2034962MLS Logo

    Facts & features

    Interior

    Bedrooms & bathrooms
    • Bedrooms: 3
    • Bathrooms: 4
    • Full bathrooms: 3
    • 1/2 bathrooms: 1
    • Main level bathrooms: 1
    Rooms
    • Room types: Dining Room, Primary Bedroom, Bedroom 2, Bedroom 3, Kitchen, Foyer, Study, Great Room, Laundry, Loft, Recreation Room, Storage Room, Primary Bathroom, Full Bath, Half Bath
    Basement
    • Area: 495
    Heating
    • Central, Natural Gas
    Cooling
    • Central Air, Electric
    Appliances
    • Included: Refrigerator, Microwave, Disposal, Dishwasher, Oven/Range - Gas, Gas Water Heater
    • Laundry: Upper Level, Laundry Room
    Features
    • Basement: Finished
    • Has fireplace: No
    Interior area
    • Total structure area: 2,277
    • Total interior livable area: 2,277 sqft
    • Finished area above ground: 1,782
    • Finished area below ground: 495

    Property

    Parking
    • Total spaces: 4
    • Parking features: Inside Entrance, Attached, Driveway
    • Attached garage spaces: 2
    • Uncovered spaces: 2
    Accessibility
    • Accessibility features: None
    Features
    • Levels: Three
    • Stories: 3
    • Pool features: None
    Lot
    • Size: 3,484 Square Feet
    Details
    • Additional structures: Above Grade, Below Grade
    • Parcel number: NO TAX RECORD
    • Zoning: RESIDENTIAL
    • Special conditions: Standard

    Construction

    Type & style
    • Home type: Townhouse
    • Architectural style: Craftsman
    • Property subtype: Townhouse
    Materials
    • Mixed
    • Foundation: Concrete Perimeter
    Condition
    • Excellent
    • New construction: Yes
    • Year built: 2024
    Details
    • Builder model: ROSECLIFF
    • Builder name: RYAN HOMES

    Utilities & green energy

    • Sewer: Public Sewer
    • Water: Public

    Community & HOA

    Community
    • Subdivision: James Run Carriage Homes
    HOA
    • Has HOA: Yes
    • HOA fee: $185 monthly
    Location
    • Region: Bel Air

    Financial & listing details

    • Price per square foot: $200/sqft
    • Tax assessed value: $431,067
    • Annual tax amount: $4,698
    • Date on market: 8/23/2024
    • Listing agreement: Exclusive Right To Sell
    • Ownership: Fee Simple

    Price history

    DateEventPrice
    12/12/2024Sold$454,670$200/sqft
    Source: Bright MLS #MDHR2034962 Report a problem
    9/12/2024Pending sale$454,670$200/sqft
    Source: Bright MLS #MDHR2034962 Report a problem
    9/4/2024Listing removed$454,670$200/sqft
    Source: Ryan Homes Report a problem
    8/25/2024Listed for sale$454,670$200/sqft
    Source: Ryan Homes Report a problem

    Public tax history

    YearProperty taxesTax assessment
    2025$4,698 +479.9%$431,067 +479.9%
    2024$810 +23.9%$74,333 +23.9%
    2023$654 $60,000
    Find assessor info on the county website

    Neighborhood: 21015

    Nearby schools

    GreatSchools rating
    Schools provided by the listing agent
    • District: Harford County Public Schools

    Source: Bright MLS. This data may not be complete. We recommend contacting the local school district to confirm school assignments for this home.

    Get a cash offer in 3 minutes
    Find out how much your home could sell for in as little as 3 minutes with a no-obligation cash offer.
    Estimated market value
    $466,700
    Get a cash offer in 3 minutes
    Find out how much your home could sell for in as little as 3 minutes with a no-obligation cash offer.
    Estimated market value
    $466,700