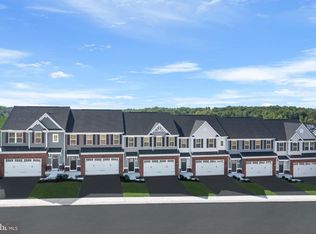
QUICK DELIVERY FOR JANUARY 2025......GORGEOUS END UNIT.........LOADED WITH EXTRAS AND PRICED TO SELL!!!..... (A Carriage Home is the best of both worlds: It bends the easy lifestyle of a townhome with the livability of a Single Family home) –The Rosecliff Floor Plan........At 28’ wide, this home features an attached 2-car, main-level entry garage and a beautiful, contemporary open floor plan. You will love all the open space that makes everyday life and entertaining a breeze. Relish the attention-to-details, as the home includes 9' main-level ceilings and high-quality finishes. Guests enter a private foyer that allows for an elegant lead, pass the private powder room and step into your inviting main level with open floor plan. The large 7’ kitchen island, with pendant lights overhead ,offers the perfect centerpiece to gather and entertain. Along with 42" cabinets and upgraded tile backsplash, upgraded GE stainless appliances, and beautiful quartz countertops, you’ll have the perfect backdrop to ensure that your open kitchen fits seamlessly with the beautiful furniture you will add. Stay cozy in the winter with the warmth of the contemporary Gas Fireplace, perfectly situated between the rear windows and set for easy hanging of a large TV above. The entire main level is upgraded with beautiful LVP flooring, and the inside moves outside seamlessly via the rear slider that takes you to the 12x12 deck with stairs to the large rear yard. Perfect for entertaining any time of year!!! Throughout the home you’ll enjoy the sleekness of the upgraded back hardware on all doors, drawers, bathroom fittings and light fixtures. On the upper level you will find a private laundry room complete with front load washer and dryer, as well as three well-size bedrooms; larger than many found in many single-family homes. The Primary Suite delights with TWO Walk-In Closets and a Private On-Suite that will spoil you with its Double Vanity, Tiled Roman-Shower, and Natural Light from the included window. The two well-sized secondary bedrooms have plenty of room for a queen bed or larger. Finally, the loft area makes a convenient home office or quiet family retreat. The finished basement includes a rec room, full bath and a study.....perfect for an office or private guest space. Let us show you the value of new construction and forget the costly repairs and maintenance of an older home. Your new home includes a new home warranty, built to the highest level of energy efficiency to assure low energy costs, and is backed by builder warranties for up to 10 years. James Run is nestled in the heart of Harford County and is conveniently located right off exit 80 from I-95. This ideal centralized location makes any commute easy! This planned development is surrounded by forest conservation and nestled in the southern part of Bel Air, just off RT. 543. James Run is a full-service community, with the HOA providing all grass cutting, trash pick-up, community amenities and walkability to shops, restaurants, and conveniences, all within the community. So, not only will James Run offer you an upgrade to where you live, but how you live. Plan a visit to see why over 85% of our homes are already sold! Other home sites are available. Lot premiums may apply. Photos are representative only. Closing Assistance Available with Use of Sellers Preferred Mortgage
Sold for $476,210
Zillow last checked:
Listing updated:
Bought with:
gyimah kyei, 671611
Keller Williams Preferred Properties
Source: Bright MLS,MLS#: MDHR2037850
Price history
| Date | Event | Price |
|---|---|---|
| 1/28/2025 | Sold | $476,210+0.1%$193/sqft |
Source:  Bright MLS #MDHR2037850 Report a problem Bright MLS #MDHR2037850 Report a problem | ||
| 11/30/2024 | Pending sale | $475,885$193/sqft |
Source: Bright MLS #MDHR2037850 Report a problem | ||
| 11/21/2024 | Price change | $475,885+0.2%$193/sqft |
Source:  Ryan Homes Report a problem Ryan Homes Report a problem | ||
| 10/25/2024 | Listed for sale | $474,990$192/sqft |
Source: Bright MLS #MDHR2037132 Report a problem | ||
Get a cash offer in 3 minutes
Find out how much your home could sell for in as little as 3 minutes with a no-obligation cash offer.
Estimated market value
$470,000
