
Welcome to this beautifully updated, WATERFRONT Fleming Island home in the desirable community of Eagle Harbor, offering spacious living areas and an impressive list of recent upgrades. Some of the improvements include fresh paint throughout, new electric water heater, new LVP & carpet, new dishwasher, and quartz countertops in the kitchen, creating a fresh and modern feel. The open living room features an elegant fireplace, while a separate dining room and den provide additional space for entertaining and everyday living. This unique floor plan offers two primary bedrooms, both on the main level, including a second primary suite with dual sinks and a separate soaking tub and shower. Upstairs, enjoy added flexibility with a family room and bonus room ideal for a media space, office, or playroom. Spacious lot and huge covered patio where you can enjoy the beautiful waterfront views. This home truly has it all, and combines luxury and functionality. Show it today as it won't last long!
Pending
Price cut: $40K (7/17)
$659,900
2533 SUNNY CREEK Drive, Fleming Island, FL 32003
5beds
3,580sqft
Single Family Residence
Built in 2005
-- sqft lot
$645,900 Zestimate®
$184/sqft
$10/mo HOA
What's special
Elegant fireplaceFresh paint throughoutSpacious lotNew electric water heaterNew lvp and carpetNew dishwasherBeautiful waterfront views
- 87 days |
- 88 |
- 4 |
Zillow last checked:
Listing updated:
Listed by:
CHERYL KYPREOS 214-271-9400,
HOMESMART 407-992-6139
Source: realMLS,MLS#: 2146982
Facts & features
Interior
Bedrooms & bathrooms
- Bedrooms: 5
- Bathrooms: 5
- Full bathrooms: 4
- 1/2 bathrooms: 1
Primary bedroom
- Level: Main
- Area: 330 Square Feet
- Dimensions: 15.00 x 22.00
Primary bedroom
- Level: Main
- Area: 187 Square Feet
- Dimensions: 11.00 x 17.00
Bedroom 1
- Level: Upper
- Area: 169 Square Feet
- Dimensions: 13.00 x 13.00
Bedroom 2
- Level: Upper
- Area: 121 Square Feet
- Dimensions: 11.00 x 11.00
Bedroom 3
- Level: Upper
- Area: 180 Square Feet
- Dimensions: 12.00 x 15.00
Bonus room
- Level: Upper
- Area: 195 Square Feet
- Dimensions: 15.00 x 13.00
Den
- Level: Main
- Area: 120 Square Feet
- Dimensions: 10.00 x 12.00
Dining room
- Level: Main
- Area: 196 Square Feet
- Dimensions: 14.00 x 14.00
Family room
- Level: Upper
- Area: 285 Square Feet
- Dimensions: 15.00 x 19.00
Kitchen
- Level: Main
- Area: 156 Square Feet
- Dimensions: 12.00 x 13.00
Laundry
- Level: Main
- Area: 64 Square Feet
- Dimensions: 8.00 x 8.00
Living room
- Level: Main
- Area: 323 Square Feet
- Dimensions: 19.00 x 17.00
Heating
- Central
Cooling
- Central Air
Appliances
- Included: Dishwasher, Electric Cooktop, Microwave, Refrigerator
- Laundry: Lower Level
Features
- Breakfast Bar, Ceiling Fan(s), Eat-in Kitchen, Open Floorplan, Primary Bathroom -Tub with Separate Shower, Master Downstairs, Walk-In Closet(s)
- Flooring: Carpet, Tile, Vinyl
- Number of fireplaces: 1
Interior area
- Total interior livable area: 3,580 sqft
Video & virtual tour
Property
Parking
- Total spaces: 2
- Parking features: Attached, Garage
- Attached garage spaces: 2
Features
- Levels: Two
- Stories: 2
- Patio & porch: Covered, Patio
- Fencing: Back Yard,Wrought Iron
- Has view: Yes
- View description: Pond
- Has water view: Yes
- Water view: Pond
- Waterfront features: Pond
Details
- Parcel number: 8052601426400530
- Zoning description: Residential
Construction
Type & style
- Home type: SingleFamily
- Architectural style: Traditional
- Property subtype: Single Family Residence
Materials
- Frame, Stucco
- Roof: Shingle
Condition
- Updated/Remodeled
- New construction: No
- Year built: 2005
Utilities & green energy
- Electric: 100 Amp Service
- Sewer: Public Sewer
- Water: Public
- Utilities for property: Electricity Connected, Sewer Connected, Water Connected
Community & HOA
Community
- Security: Smoke Detector(s)
- Subdivision: Eagle Harbor
HOA
- Has HOA: Yes
- Amenities included: Pool, Basketball Court, Clubhouse, Park, Tennis Court(s)
- Services included: Maintenance Grounds
- HOA fee: $120 annually
Location
- Region: Fleming Island
Financial & listing details
- Price per square foot: $184/sqft
- Tax assessed value: $625,747
- Annual tax amount: $11,397
- Date on market: 5/25/2026
- Listing terms: Cash,Conventional,FHA,VA Loan
- Road surface type: Asphalt
Estimated market value
$645,900
$614,000 - $678,000
$3,763/mo
Price history
| Date | Event | Price |
|---|---|---|
| 7/20/2026 | Pending sale | $659,900$184/sqft |
Source:  realMLS #2146982 Report a problem realMLS #2146982 Report a problem | ||
| 7/17/2026 | Price change | $659,900-5.7%$184/sqft |
Source: realMLS #2146982 Report a problem | ||
| 6/29/2026 | Price change | $699,900-4.1%$196/sqft |
Source: realMLS #2146982 Report a problem | ||
| 5/25/2026 | Listed for sale | $729,900+128.1%$204/sqft |
Source: realMLS #2146982 Report a problem | ||
| 2/26/2026 | Listing removed | $2,985$1/sqft |
Source: Zillow Rentals Report a problem | ||
| 2/20/2026 | Price change | $2,985-2.1%$1/sqft |
Source: Zillow Rentals Report a problem | ||
| 2/12/2026 | Price change | $3,050-37.9%$1/sqft |
Source: Zillow Rentals Report a problem | ||
| 2/10/2026 | Listed for rent | $4,910+106.7%$1/sqft |
Source: Zillow Rentals Report a problem | ||
| 1/29/2020 | Listing removed | $2,375$1/sqft |
Source: Progress Residential Report a problem | ||
| 1/29/2020 | Price change | $2,375-10.2%$1/sqft |
Source: Progress Residential Report a problem | ||
| 12/17/2019 | Price change | $2,645+1.5%$1/sqft |
Source: Progress Residential Report a problem | ||
| 10/4/2019 | Price change | $2,605-12.6%$1/sqft |
Source: Progress Residential Report a problem | ||
| 10/2/2019 | Listed for rent | $2,980+16.6%$1/sqft |
Source: Progress Residential Report a problem | ||
| 5/30/2018 | Listing removed | $2,555$1/sqft |
Source: Progress Residential Report a problem | ||
| 5/8/2018 | Listed for rent | $2,555$1/sqft |
Source: Progress Residential Report a problem | ||
| 1/9/2016 | Listing removed | -- |
Source: Auction.com Report a problem | ||
| 12/16/2015 | Listed for sale | -- |
Source: Auction.com Report a problem | ||
| 10/23/2014 | Listing removed | $320,000$89/sqft |
Source: Vanguard Realty, Inc. #724020 Report a problem | ||
| 9/13/2014 | Listed for sale | $320,000+6.7%$89/sqft |
Source: Vanguard Realty, Inc. #724020 Report a problem | ||
| 7/19/2014 | Listing removed | $300,000$84/sqft |
Source: Coldwell Banker Vanguard Realty, Inc. #724020 Report a problem | ||
| 7/17/2014 | Price change | $300,000-4.8%$84/sqft |
Source: Coldwell Banker Vanguard Realty, Inc. #724020 Report a problem | ||
| 7/11/2014 | Price change | $315,000-3.1%$88/sqft |
Source: Coldwell Banker Vanguard Realty, Inc. #724020 Report a problem | ||
| 6/24/2014 | Price change | $325,000-3%$91/sqft |
Source: Vanguard Realty, Inc. #724020 Report a problem | ||
| 6/20/2014 | Price change | $335,000-1.5%$94/sqft |
Source: Coldwell Banker Vanguard Realty, Inc. #691200 Report a problem | ||
| 6/14/2014 | Listed for sale | $340,000-25.2%$95/sqft |
Source: Coldwell Banker Vanguard Realty, Inc. #691200 Report a problem | ||
| 8/19/2005 | Sold | $454,700+378.6%$127/sqft |
Source: Public Record Report a problem | ||
| 7/1/2004 | Sold | $95,000$27/sqft |
Source: Public Record Report a problem | ||
Public tax history
| Year | Property taxes | Tax assessment |
|---|---|---|
| 2025 | -- | $625,747 +1.4% |
| 2024 | $10,762 +5.3% | $616,946 +5.5% |
| 2023 | $10,221 +12.7% | $584,657 +19.5% |
| 2022 | $9,066 +10.6% | $489,169 +28.4% |
| 2021 | $8,194 +3.2% | $381,049 +2% |
| 2020 | $7,938 | $373,419 +6.8% |
| 2019 | $7,938 +3.9% | $349,742 +0.2% |
| 2018 | $7,637 +4.4% | $349,079 -0.7% |
| 2017 | $7,314 -1.8% | $351,642 +22.5% |
| 2016 | $7,448 +27.3% | $287,101 +0.7% |
| 2015 | $5,849 -1.5% | $285,105 +0.8% |
| 2014 | $5,938 | $282,842 +1.5% |
| 2013 | -- | $278,662 +0.3% |
| 2012 | -- | $277,725 -7.2% |
| 2011 | -- | $299,293 -9.3% |
| 2010 | -- | $329,906 -11.9% |
| 2009 | -- | $374,460 -7.9% |
| 2008 | -- | $406,457 -3.9% |
| 2007 | -- | $422,909 +1.6% |
| 2006 | -- | $416,343 +389.8% |
| 2005 | -- | $85,000 +3.7% |
| 2004 | -- | $82,000 |
Find assessor info on the county website
Monthly payment
Est. payment
Payment breakdown
Explore the cost of this home by adjusting the details. Changes won't be saved.Climate risks
Neighborhood: 32003
Nearby schools
GreatSchools rating
- 9/10Thunderbolt Elementary SchoolGrades: PK-6Distance: 0.7 mi
- 8/10Green Cove Springs Junior High SchoolGrades: 7-8Distance: 6.6 mi
- 8/10Fleming Island High SchoolGrades: PK,9-12Distance: 1.3 mi
Schools provided by the listing agent
- Elementary: Thunderbolt
- Middle: Green Cove Springs
- High: Fleming Island
Source: realMLS. This data may not be complete. We recommend contacting the local school district to confirm school assignments for this home.
- $558,4004 bd3 ba2.5k sqft2537 Sunny Creek Dr, Fleming Island, FL 32003Off Market
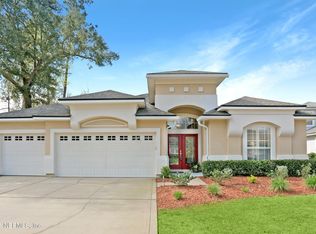
- $780,2004 bd4 ba3.7k sqft2529 Sunny Creek Dr, Fleming Island, FL 32003Off Market

- $659,9005 bd4 ba3.5k sqft2549 Sunny Creek Dr., Fleming Island, FL 32003Off Market
- $625,4005 bd4 ba3.3k sqft2541 Sunny Creek Dr, Fleming Island, FL 32003Off Market

- $675,0004 bd3 ba2.8k sqft2525 Sunny Creek Dr, Fleming Island, FL 32003Sold
- $589,4005 bd4 ba3.2k sqft2530 Sunny Creek Dr, Fleming Island, FL 32003Off Market
- $511,7004 bd4 ba2.6k sqft2538 Sunny Creek Dr, Fleming Island, FL 32003Off Market
- $1,095,0007 bd6 ba5.1k sqft2637 Country Side Dr, Fleming Island, FL 32003Off Market
A local agent can set up tours, give advice and negotiate with sellers.
Similar homes
- $639,9004 bd4 ba3.4k sqft2489 COUNTRY SIDE Drive, Fleming Island, FL 32003For Sale
 MLS ID #2155957, NANCY WATSON. realMLS
 - $684,0005 bd4 ba2.7k sqft1413 COURSE VIEW Drive, Fleming Island, FL 32003For Sale
 MLS ID #2157226, TRACY WILLIAMS. realMLS
 - $700,0005 bd4 ba3k sqft2283 SOUTH BROOK Drive, Fleming Island, FL 32003For Sale
 MLS ID #2157239, STARR KEATING. realMLS
 - $650,0004 bd3 ba2.4k sqft1641 MARGARETS WALK Road, Fleming Island, FL 32003For Sale
 MLS ID #2157649, PARKER GAILEY. realMLS
 - $735,0005 bd3 ba2.7k sqft128 MALLEY COVE Lane, Fleming Island, FL 32003For SaleMLS ID #2146578, KATHY COLETTI. realMLS
- $580,0004 bd3 ba2.3k sqft1843 COMMODORE POINT Drive, Orange Park, FL 32003For SaleMLS ID #2157968, ITALY E RITCHIE. realMLS
- $580,0005 bd4 ba2.7k sqft2220 LOOKOUT Landing, Fleming Island, FL 32003For SaleMLS ID #2153636, NICOLE MIDDLEBROOK. realMLS
- $749,0004 bd3 ba2.3k sqft1850 WATERBURY Lane, Fleming Island, FL 32003For SaleMLS ID #2121693, Alise Ferranti. realMLS
- $549,0005 bd4 ba2.8k sqft1556 LAKEWAY Drive, Fleming Island, FL 32003For SaleMLS ID #2158146, PARVESH SALUJA. realMLS
- $675,0005 bd5 ba3.3k sqft1928 MOORINGS Circle, Middleburg, FL 32068For SaleMLS ID #2149598, JEANNE MOELLENDICK. realMLS
- $650,0005 bd4 ba3.6k sqft3190 SOUTHERN OAKS Drive, Green Cove Springs, FL 32043For SaleMLS ID #2158414, MARLA NEWMAN. realMLS
- $520,0004 bd3 ba2.3k sqft1904 BLUEBONNET Way, Fleming Island, FL 32003For SaleMLS ID #2157827, SARAH ROTHSTEIN. realMLS
- $625,0004 bd3 ba3.5k sqft3819 WATERSIDE Drive, Orange Park, FL 32073For SaleMLS ID #2158863, JUSTIN ROGERS. realMLS
- $490,0004 bd3 ba2.1k sqft1629 SANDY SPRINGS Drive, Fleming Island, FL 32003For SaleMLS ID #2150155, DOUGLAS FUZZELL. realMLS
- $689,0005 bd4 ba2.7k sqft179 LIGE BRANCH Lane, St. Johns, FL 32259For SaleMLS ID #2151268, Mary Estevez. realMLS
- $659,9005 bd3 ba3.2k sqft12513 WESTBERRY MANOR Drive, Jacksonville, FL 32223For SaleMLS ID #2143667, LULZIME HYSENI. realMLS
- $439,0004 bd2 ba2.1k sqft461 WYNFIELD Circle, Fleming Island, FL 32003For SaleMLS ID #2154433, ERICKA GONZALEZ. realMLS
- $729,9995 bd4 ba3.2k sqft14830 INGLE Lane, Jacksonville, FL 32223For SaleMLS ID #2156124, ERICA L JOLLES PA. realMLS
- $668,0005 bd3 ba2.9k sqft276 ELLSWORTH Circle, St. Johns, FL 32259For SaleMLS ID #2155480, HEATHER STOLL. realMLS
- $625,0005 bd4 ba3.1k sqft7907 DAWSONS CREEK Drive, Jacksonville, FL 32222For SaleMLS ID #2140214, AMBER HYSLER. realMLS
