Skip main navigation
Sold for $80,000
  • $80,000

    2533 W Rose Lane, Phoenix, AZ 85017

    3beds
    1,300sqft
    Townhouse
    Built in 1963
    -- sqft lot
    $80,000 Zestimate®
    $62/sqft
    $1,782 Estimated rent

    Home value

    $80,000

    $74,000 - $87,000

    $1,782/mo

    Zestimate® history
    Loading
    Loading...

    Owner options

    List your home for rent

    $1,782/mo

    Rent Zestimate®

    Find your next renter with Zillow Rental Manager. Plus, with online applications, you can quickly screen prospective tenants – for free.

    Learn more

    $1,782/mo

    Rent Zestimate®

    Refinance and save

    $698/mo

    Est. payment

    Refinancing to a lower rate could help reduce your monthly payments and save thousands over the life of the loan.

    See today's rates

    $698/mo

    Est. payment

    Explore your selling options

    Work with a Zillow partner agent

    Leverage their expertise and Zillow's premium Showcase listings to get your home seen by more buyers.

    Get started

    List with your own agent

    Get your home in front of millions of buyers by listing it on Zillow.

    Learn how to do it

    Sell it yourself

    Take full control of how buyers see your home on Zillow by listing For Sale by Owner (FSBO).

    List your home

    What's special

    Covered parking
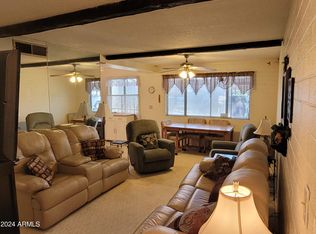
    Rare opportunity to own a 3 bedroom, 1.5 bath townhome in the Bethany Crest co-op. This inviting townhome features a full bath upstairs and a large half bathroom downstairs with a combination washer/dryer, plus east/west exposure for great natural light. Primary bedroom has a walk-in closet. Private backyard to relax under a mature shade tree or in the workshop! Conveniently located at the end of the complex for easy entry and exit. Enjoy access to the community pool and covered parking. Please note this is a CASH ONLY, owner-occupied complex, that does not allow rentals.

    Zillow last checked:

    Listing updated:

    Listed by:

    Bethanie Madewell 602-413-1046,

    eXp Realty

    Bought with:

    Rae Goepfert, BR653364000

    Realty ONE Group

    Source: ARMLS,MLS#: 6948823MLS Logo

    Facts & features

    Interior

    Bedrooms & bathrooms
    • Bedrooms: 3
    • Bathrooms: 2
    • Full bathrooms: 1
    • 1/2 bathrooms: 1
    Heating
    • Electric
    Cooling
    • Central Air, Ceiling Fan(s)
    Appliances
    • Included: Refrigerator, Dishwasher, Disposal, Electric Oven
    • Laundry: Other, Engy Star (See Rmks)
    Features
    • Upstairs, Eat-in Kitchen, Laminate Counters
    • Flooring: Carpet, Laminate, Tile
    • Windows: Screens
    • Has basement: No
    • Has fireplace: No
    Interior area
    • Total structure area: 1,300
    • Total interior livable area: 1,300 sqft

    Property

    Parking
    • Total spaces: 1
    • Parking features: Community Structure, Shared Driveway
    • Carport spaces: 1
    Features
    • Stories: 2
    • Patio & porch: Patio
    • Exterior features: Storage
    • Spa features: None
    • Fencing: Block
    Lot
    • Features: Dirt Back, Grass Front
    Details
    • Additional structures: Gazebo
    • Parcel number: 15604014A
    • Special conditions: Owner Occupancy Req

    Construction

    Type & style
    • Home type: Townhouse
    • Property subtype: Townhouse
    • Attached to another structure: Yes
    Materials
    • Painted, Brick
    • Roof: Composition
    Condition
    • Year built: 1963

    Utilities & green energy

    • Sewer: Public Sewer
    • Water: City Water

    Community & neighborhood

    Community
    • Community features: Pool, Gated, Near Bus Stop, Community Laundry, Coin-Op Laundry
    Location
    • Region: Phoenix
    • Subdivision: BETHANY CREST

    HOA & financial

    HOA
    • Has HOA: Yes
    • HOA fee: $332 monthly
    • Services included: Roof Repair, Sewer, Maintenance Grounds, Street Maint, Front Yard Maint, Trash, Water, Roof Replacement, Maintenance Exterior
    • Association name: Bethany Crest Co-op
    • Association phone: 602-242-1747

    Other

    Other facts
    • Listing terms: Cash
    • Ownership: Co-Operative

    Price history

    DateEventPrice
    3/19/2026Sold$80,000-20%$62/sqft
    Source: ARMLS #6948823 Report a problem
    3/2/2026Pending sale$99,999$77/sqft
    Source: ARMLS #6948823 Report a problem
    2/25/2026Listed for sale$99,999$77/sqft
    Source: eXp Realty #6948823 Report a problem
    2/19/2026Contingent$99,999$77/sqft
    Source: eXp Realty #6948823 Report a problem
    12/17/2025Listed for sale$99,999$77/sqft
    Source: ARMLS #6948823 Report a problem
    11/26/2025Pending sale$99,999$77/sqft
    Source: ARMLS #6948823 Report a problem
    11/18/2025Listed for sale$99,999$77/sqft
    Source: ARMLS #6948823 Report a problem

    Public tax history

    Tax history is unavailable.

    Neighborhood: Alhambra

    Nearby schools

    GreatSchools rating
    Schools provided by the listing agent
    • Elementary: Washington Elementary School
    • Middle: Maryland Elementary School
    • High: Washington High School
    • District: Washington Elementary School District

    Source: ARMLS. This data may not be complete. We recommend contacting the local school district to confirm school assignments for this home.

    Get pre-qualified for a loan
    At Zillow Home Loans, we can pre-qualify you in as little as 5 minutes with no impact to your credit score.

    An equal housing lender. NMLS #10287.