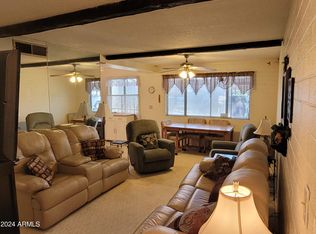
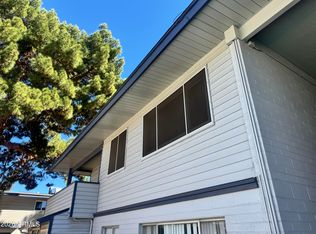
Looking for low cost living - this is the one! NEW LUXURY VINYL PLANK FLOORS, BASEBOARDS and FRESH PAINT! This is a one-bedroom, one-bath unit located on the second floor in a GATED community. The bedroom is at the back of the home and has a sliding door to a nice sized private balcony. The BALCONY also opens to the kitchen so you can dine right on the balcony. The community features a POOL, rec room, and on-site laundry. The home includes one covered parking space and is conveniently located near freeway access, within walking distance to a shopping center, and close to Grand Canyon University. Monthly carrying charges are very affordable and include water, sewer, trash, landscaping, property taxes, blanket insurance policy, roof and common area cleaning and maintenance.
Accepting backups
Price cut: $4.5K (5/27)
$60,000
2557 W ROSE Lane #204, Phoenix, AZ 85017
1beds
800sqft
:
Get pre-qualifiedN/A
Stock Cooperative
Built in 1963
-- sqft lot
$-- Zestimate®
$75/sqft
$271/mo HOA
What's special
Gated communityOne-bedroom one-bath unitOne covered parking spaceFresh paintCommunity features a pool
- 187 days |
- 85 |
- 5 |
Zillow last checked:
Listing updated:
Listed by:
Jenna M Alexander 602-789-4363,
50 STATES Realty
Source: ARMLS,MLS#: 6975143
Facts & features
Interior
Bedrooms & bathrooms
- Bedrooms: 1
- Bathrooms: 1
- Full bathrooms: 1
Heating
- Natural Gas
Cooling
- Central Air, Ceiling Fan(s)
Appliances
- Included: Refrigerator, Electric Range
- Laundry: Other, See Remarks
Features
- High Speed Internet, No Interior Steps, Full Bth Master Bdrm, Laminate Counters
- Flooring: Vinyl
- Has basement: No
- Has fireplace: No
- Common walls with other units/homes: Two Common Walls,Neighbor Below
Interior area
- Total structure area: 800
- Total interior livable area: 800 sqft
Property
Parking
- Total spaces: 1
- Parking features: Assigned
- Carport spaces: 1
Features
- Stories: 2
- Exterior features: Balcony
- Spa features: None
- Fencing: Wrought Iron
Lot
- Features: None
Details
- Parcel number: 15604013
- Special conditions: Owner Occupancy Req,Probate Listing
Construction
Type & style
- Home type: Cooperative
- Property subtype: Stock Cooperative
- Attached to another structure: Yes
Materials
- Wood Frame, Painted, Block
- Roof: Composition
Condition
- Year built: 1963
Utilities & green energy
- Sewer: Other, Public Sewer
- Water: City Water
Community & HOA
Community
- Features: Pool, Gated, Near Bus Stop, Community Laundry, Coin-Op Laundry
- Subdivision: BETHANY CREST
HOA
- Has HOA: Yes
- Services included: Roof Repair, Insurance, Sewer, Pest Control, Maintenance Grounds, Other (See Remarks), Street Maint, Trash, Water, Roof Replacement, Maintenance Exterior
- HOA fee: $271 monthly
- HOA name: BETHANY CREST COOP#1
- HOA phone: 602-242-1747
Location
- Region: Phoenix
Financial & listing details
- Price per square foot: $75/sqft
- Date on market: 1/27/2026
- Cumulative days on market: 187 days
- Listing terms: Cash
- Ownership: Co-Operative
Estimated market value
Not available
Estimated sales range
Not available
Not available
Price history
| Date | Event | Price |
|---|---|---|
| 5/27/2026 | Price change | $60,000-7%$75/sqft |
Source:  ARMLS #6975143 Report a problem ARMLS #6975143 Report a problem | ||
| 5/17/2026 | Price change | $64,500-0.8%$81/sqft |
Source: ARMLS #6975143 Report a problem | ||
| 5/4/2026 | Price change | $65,000-3%$81/sqft |
Source: ARMLS #6975143 Report a problem | ||
| 4/27/2026 | Price change | $67,000-1.5%$84/sqft |
Source: ARMLS #6975143 Report a problem | ||
| 4/7/2026 | Price change | $68,000-1.4%$85/sqft |
Source: ARMLS #6975143 Report a problem | ||
| 3/25/2026 | Price change | $69,000-2.8%$86/sqft |
Source: ARMLS #6975143 Report a problem | ||
| 3/4/2026 | Price change | $71,000-1.4%$89/sqft |
Source: ARMLS #6975143 Report a problem | ||
| 1/27/2026 | Listed for sale | $72,000-4%$90/sqft |
Source: ARMLS #6975143 Report a problem | ||
| 7/8/2022 | Sold | $75,000-5.1%$94/sqft |
Source: ARMLS #6397338 Report a problem | ||
| 6/17/2022 | Pending sale | $79,000$99/sqft |
Source: ARMLS #6397338 Report a problem | ||
| 5/10/2022 | Listed for sale | $79,000+338.9%$99/sqft |
Source: ARMLS #6397338 Report a problem | ||
| 10/23/2013 | Sold | $18,000-5.3%$23/sqft |
Source: ARMLS #4934271 Report a problem | ||
| 8/21/2013 | Listed for sale | $19,000$24/sqft |
Source: Cesar Alcaraz Real Estate #4934271 Report a problem | ||
Public tax history
Tax history is unavailable.
Monthly payment
Est. payment
Payment breakdown
Explore the cost of this home by adjusting the details. Changes won't be saved.Climate risks
Neighborhood: Alhambra
Nearby schools
GreatSchools rating
- 4/10Ocotillo SchoolGrades: K-6Distance: 1 mi
- 3/10Palo Verde Middle SchoolGrades: PK,7-8Distance: 2.2 mi
- 9/10Washington High SchoolGrades: 9-12Distance: 0.8 mi
Schools provided by the listing agent
- Elementary: Maryland Elementary School
- Middle: Maryland Elementary School
- High: Washington High School
- District: Washington Elementary School District
Source: ARMLS. This data may not be complete. We recommend contacting the local school district to confirm school assignments for this home.
- $95,0001 bd1 ba774 sqft2532 W Berridge Ln #E-104, Phoenix, AZ 85017Sold
- $109,2002 bd1 ba900 sqft2553 W Rose Ln #A218, Phoenix, AZ 85017Sold

- $81,0002 bd1 ba744 sqft2549 W Rose Ln #A213, Phoenix, AZ 85017For Sale
- $99,9003 bd2 ba1.3k sqft2541 W Rose Ln #A4, Phoenix, AZ 85017For Sale

- $82,4501 bd1 ba600 sqft2551 W Rose Ln #A221, Phoenix, AZ 85017Sold
- $92,0001 bd1 ba910 sqft2555 W Rose Ln #A108, Phoenix, AZ 85017Sold
- $90,0001 bd1 ba660 sqft2559 W Rose Ln UNIT A102, Phoenix, AZ 85017Sold
- $9,408,500-- bd-- ba13k sqft2551 W Rose Ln, Phoenix, AZ 85017Off Market
A local agent can set up tours, give advice and negotiate with sellers.
Similar homes
- $68,0001 bd1 ba600 sqft2530 W Berridge Lane #E102, Phoenix, AZ 85017For Sale
 MLS ID #6947753, Todd Lamarque, Civic Center Real Estate. ARMLS
 - $73,5001 bd1 ba680 sqft2633 W Rose Lane #B114, Phoenix, AZ 85017For Sale
 MLS ID #7011463, Bethanie Madewell, eXp Realty. ARMLS
 - $81,0002 bd1 ba744 sqft2549 W ROSE Lane #A213, Phoenix, AZ 85017For SaleMLS ID #6996673, Twila Lukavich, Libertas Real Estate. ARMLS
- $59,5002 bd2 ba792 sqft7300 N 51st Ave #120, Glendale, AZ 85301For Sale
 MLS ID #11908283, Becky Fincher, Palm Shadows. My State MLS
 - $84,5001 bd1 ba690 sqft2610 W BERRIDGE Lane #121, Phoenix, AZ 85017For SaleMLS ID #6944563, Mark A Sumstine, Realty ONE Group. ARMLS
- $55,0002 bd2 ba790 sqft17839 N 17th Street, Phoenix, AZ 85032For SaleMLS ID #7059695, Gabriella M Siciliano, Revinre. ARMLS
- $62,3002 bd1 ba896 sqft1001 N 43RD Avenue #270, Phoenix, AZ 85009For SaleMLS ID #7045772, Heather Macpherson, Realty ONE Group. ARMLS
- $55,0002 bd2 ba900 sqft11811 N 19th Avenue #18, Phoenix, AZ 85029For SaleMLS ID #7022893, Tracy L Tarver, West USA Realty. ARMLS
- $46,9992 bd1 ba860 sqft5950 W Missouri Ave Lot 101, Glendale, AZ 85301For SaleMLS ID #11664848, Humberto Veliz, Veliz Home Sales. My State MLS
- $55,0002 bd1 ba940 sqft8595 N 71ST Avenue #94, Glendale, AZ 85301For SaleMLS ID #7059095, Johana Saenz Varela, A.Z. & Associates. ARMLS
- $32,0003 bd2 ba606 sqft8601 N 71ST Avenue #OFC, Glendale, AZ 85301For SaleMLS ID #7060448, Doria Del Real, eXp Realty. ARMLS
- $69,9002 bd2 ba620 sqft1614 E Villa Rita Drive, Phoenix, AZ 85022For SaleMLS ID #7059536, Gabriella M Siciliano, Revinre. ARMLS
- $58,9001 bd1 ba750 sqft10330 W THUNDERBIRD Boulevard #A132, Sun City, AZ 85351For SaleMLS ID #7022898, Laura Tolmachoff, Coldwell Banker Realty. ARMLS
- $59,0002 bd2 ba896 sqft16005 N 32nd Street #31, Phoenix, AZ 85032For SaleMLS ID #6963257, Sam Pollina, Fathom Realty Elite. ARMLS
- $32,9001 bd1 ba672 sqft10401 N Cave Creek Rd Lot 23, Phoenix, AZ 85020For SaleMLS ID #11728926, Tim Kirby, Holiday Spa. My State MLS
- $65,0002 bd2 ba990 sqft12814 N 19TH Place #19, Phoenix, AZ 85022For SaleMLS ID #6917518, Lilia Velez, Century 21 Northwest. ARMLS
- $60,0002 bd2 ba1k sqft8427 W GLENDALE Avenue #183, Glendale, AZ 85305For SaleMLS ID #7032430, Abraham L Hernandez, HomeSmart. ARMLS
- $65,0002 bd1 ba700 sqft8601 N 71ST Avenue #84, Glendale, AZ 85301For SaleMLS ID #7049581, Silvia Perez, HomeSmart. ARMLS
- $50,0002 bd2 ba896 sqft452 N 68th Lane #153, Phoenix, AZ 85043For SaleMLS ID #7033956, Lizbeth Navarro, American Freedom Realty. ARMLS
- $70,0002 bd2 ba840 sqft6832 W Fillmore St Unit 174, Phoenix, AZ 85043For Sale By Owner
