Indulge in the sophistication of a chic cocktail bar from the comfort of this exquisite 2-bedroom + den, 2.5-bath boutique condo. As you step inside, you'll be captivated by the expansive floor-to-ceiling windows, lofty ceilings, and the seamless flow of the open-concept living area, all centered around the designer kitchen. The kitchen is a culinary masterpiece, boasting rich walnut cabinets, luxurious Nero Marquina marble, and top-of-the-line appliances, including a Bertazzoni range. Every inch of this condo exudes meticulous attention to detail – from the elegant Jonathan Adler light fixtures to the hand-painted mural in the powder room by renowned artist Justin Teodoro, and custom window treatments throughout. Discerning buyers will be delighted at every turn. Descend the stunning floating staircase, where you will find a spacious primary bedroom, complete with a walk-in closet featuring custom closet systems and its own private terrace. The second bedroom offers a serene retreat for guests, with ample storage options and its own private terrace. Both the primary and second bathrooms are a haven of luxury, equipped with Waterworks fixtures, Italian marble, heated floors, and Toto bidet toilets. Completing this level is the versatile den space and a custom built-in workspace that offers excellent storage solutions. Step outside from the living room to a beautiful dedicated outdoor stone terrace, adorned with custom lighting and a gas line – an ideal setting for outdoor entertaining and dining. Embrace the luxury of urban living with the added convenience of a private secure parking space. Tucked into one of DC's most vibrant neighborhoods. Close to shops, restaurants, entertainment, and Metro. This home is tailored for the most refined owner with an eye for design -- it is not one to miss!
Sold for $875,000
Zillow last checked:
Listing updated:
Bought with:
Kevin Hughes, SP200201445
Compass
Source: Bright MLS,MLS#: DCDC2271206
Price history
| Date | Event | Price |
|---|---|---|
| 8/3/2026 | Sold | $875,000-2.7%$457/sqft |
Source:  Bright MLS #DCDC2271206 Report a problem Bright MLS #DCDC2271206 Report a problem | ||
| 7/17/2026 | Pending sale | $899,499$470/sqft |
Source: Bright MLS #DCDC2271206 Report a problem | ||
| 7/1/2026 | Listed for sale | $899,499$470/sqft |
Source: Bright MLS #DCDC2271206 Report a problem | ||
| 7/1/2026 | Listing removed | $899,499$470/sqft |
Source: Bright MLS #DCDC2266442 Report a problem | ||
| 6/18/2026 | Price change | $899,499-0.1%$470/sqft |
Source: Bright MLS #DCDC2266442 Report a problem | ||
| 6/4/2026 | Price change | $899,999-5.3%$470/sqft |
Source: Bright MLS #DCDC2266442 Report a problem | ||
| 5/21/2026 | Price change | $949,900-5%$496/sqft |
Source: Bright MLS #DCDC2259130 Report a problem | ||
| 4/30/2026 | Listed for sale | $999,900$522/sqft |
Source: Bright MLS #DCDC2259130 Report a problem | ||
| 6/8/2025 | Listing removed | $999,900$522/sqft |
Source: Bright MLS #DCDC2202780 Report a problem | ||
| 5/29/2025 | Listed for sale | $999,900-9.1%$522/sqft |
Source: Bright MLS #DCDC2202780 Report a problem | ||
| 5/23/2025 | Listing removed | $1,099,900$574/sqft |
Source: Bright MLS #DCDC2183322 Report a problem | ||
| 5/18/2025 | Price change | $1,099,900+0.1%$574/sqft |
Source: Bright MLS #DCDC2183322 Report a problem | ||
| 2/3/2025 | Listed for sale | $1,099,000$574/sqft |
Source: Bright MLS #DCDC2183322 Report a problem | ||
| 2/1/2025 | Listing removed | $1,099,000$574/sqft |
Source: Bright MLS #DCDC2161238 Report a problem | ||
| 9/25/2024 | Listed for sale | $1,099,000-4.4%$574/sqft |
Source: Bright MLS #DCDC2161238 Report a problem | ||
| 8/14/2024 | Listing removed | $1,149,900$600/sqft |
Source: Bright MLS #DCDC2144898 Report a problem | ||
| 6/13/2024 | Listed for sale | $1,149,900+7%$600/sqft |
Source: Bright MLS #DCDC2144898 Report a problem | ||
| 9/15/2022 | Sold | $1,075,000$561/sqft |
Source: Public Record Report a problem | ||
Nearby homes
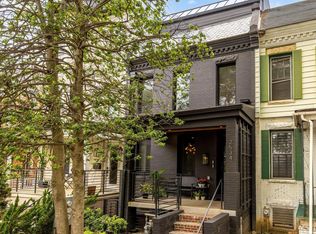
- $1,200,0002 bd3 ba1.8k sqft2534 11th St NW #2, Washington, DC 20001Sold
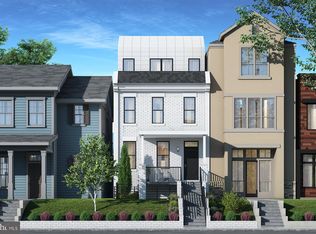
- $1,047,3002 bd3 ba1.8k sqft2534 11th St NW #PENTHOUSE A, Washington, DC 20001Off Market
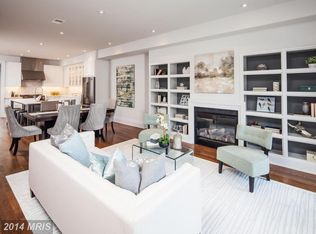
- $495,4103 bd3 ba1.7k sqft2532 11th St NW, Washington, DC 20001Off Market
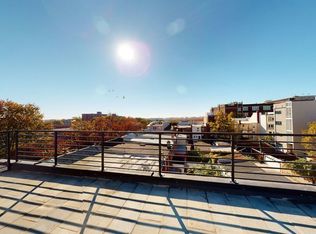
- $1,107,1003 bd3 ba2k sqft2532 11th St NW #2, Washington, DC 20001Off Market
Get a cash offer in 3 minutes
Find out how much your home could sell for in as little as 3 minutes with a no-obligation cash offer.
Estimated market value
$879,400
