Skip main navigation
Off market
  • $1,084,200

    2534 11th St NW #Penthouse A, Washington, DC 20001

    2beds
    1,800sqft
    Condominium
    Built in 1910
    -- sqft lot
    $1,084,200 Zestimate®
    $602/sqft
    $4,324 Estimated rent

    Home value

    $1,084,200

    $878,000 - $1.34M

    $4,324/mo

    Zestimate® history
    Loading
    Loading...

    Owner options

    List your home for rent

    $4,324/mo

    Rent Zestimate®

    Find your next renter with Zillow Rental Manager. Plus, with online applications, you can quickly screen prospective tenants – for free.

    Learn more

    $4,324/mo

    Rent Zestimate®

    Refinance and save

    $5,171/mo

    Est. payment

    Refinancing to a lower rate could help reduce your monthly payments and save thousands over the life of the loan.

    See today's rates

    $5,171/mo

    Est. payment

    Explore your selling options

    Work with a Zillow partner agent

    Leverage their expertise and Zillow's premium Showcase listings to get your home seen by more buyers.

    Get started

    List with your own agent

    Get your home in front of millions of buyers by listing it on Zillow.

    Learn how to do it

    Sell it yourself

    Take full control of how buyers see your home on Zillow by listing For Sale by Owner (FSBO).

    List your home

    What's special

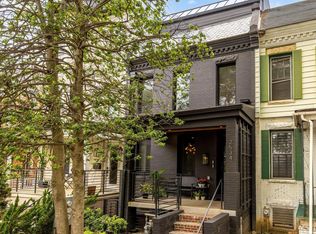
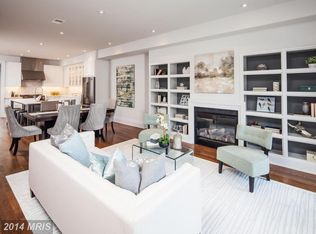
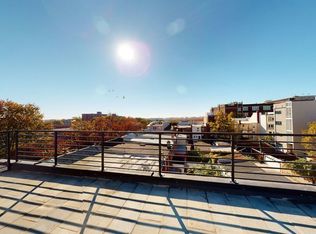
    Welcome to The Alice, a thoughtfully designed row home offering 2 expansive condos constructed with energy efficient, green upgrades & sustainable materials in mind. Each 2 bed + den 2.5 bath residence is outfitted with luxury finishes & fixtures, a high-end suite of appliances, wide-plank Oak wood flooring, beautiful stone & tile selections, and private secure parking for both units. Outdoor living features lush landscaping, with a terrace, balcony, and roof top deck providing several tranquil areas to relax or entertain. A perfect mix of modern & warm transitional design The Alice is where quality meets comfort. Located in one of DC's hottest neighborhoods and nearby to park space, dining, shopping and commuter channels these condo homes have it all. Please Note: renderings are a representation of the finished product.

    This property is off market, which means it's not currently listed for sale or rent on Zillow. This may be different from what's available on other websites or public sources.

    Zillow last checked:

    Listing updated:

    Listed by:

    Daniel Heider 202-938-3685,

    TTR Sotheby's International Realty,

    Co-Listing Agent: Nicole Terry 301-785-0777,

    TTR Sotheby's International Realty

    Bought with:

    Tyler Siperko

    Compass

    Source: Bright MLS,MLS#: DCDC507840MLS Logo

    Facts & features

    Interior

    Bedrooms & bathrooms
    • Bedrooms: 2
    • Bathrooms: 3
    • Full bathrooms: 2
    • 1/2 bathrooms: 1
    • Main level bathrooms: 1
    Heating
    • Forced Air, Electric
    Cooling
    • Central Air, Electric
    Appliances
    • Included: Electric Water Heater
    • Laundry: In Unit
    Features
    • 9'+ Ceilings
    • Windows: Energy Efficient
    • Has basement: No
    • Has fireplace: No
    Interior area
    • Total structure area: 3,600
    • Total interior livable area: 1,800 sqft
    • Finished area above ground: 1,800

    Property

    Parking
    • Total spaces: 1
    • Parking features: Assigned, Private, Secured, Off Street
    • Details: Assigned Parking
    Accessibility
    • Accessibility features: 2+ Access Exits
    Features
    • Levels: Four and One Half
    • Stories: 4
    • Pool features: None
    Lot
    • Features: Unknown Soil Type
    Details
    • Additional structures: Above Grade
    • Parcel number: 2865//0127
    • Zoning: RF-1
    • Special conditions: Standard

    Construction

    Type & style
    • Home type: Condo
    • Architectural style: Transitional
    • Property subtype: Condominium
    • Attached to another structure: Yes
    Materials
    • Brick, Advanced Framing
    • Roof: Other,Rubber
    Condition
    • Excellent
    • New construction: Yes
    • Year built: 1910

    Utilities & green energy

    • Sewer: Public Sewer
    • Water: Public
    Green energy
    • Energy efficient items: Lighting, Construction, Appliances
    • Construction elements: Conserving Materials/Methods

    Community & neighborhood

    Location
    • Region: Washington
    • Subdivision: Columbia Heights

    HOA & financial

    HOA
    • Has HOA: No
    • Amenities included: Other
    • Services included: Water, Trash, Gas, Other
    • Association name: The Alice
    Other fees
    • Condo and coop fee: $275 monthly

    Other

    Other facts
    • Listing agreement: Exclusive Right To Sell
    • Listing terms: Cash,Conventional,Negotiable
    • Ownership: Condominium

    Price history

    DateEventPrice
    9/2/2022Sold$1,250,000$694/sqft
    Source: Bright MLS #DCDC507840 Report a problem
    3/17/2021Contingent$1,250,000$694/sqft
    Source: Bright MLS #DCDC507840 Report a problem
    2/12/2021Listed for sale$1,250,000$694/sqft
    Source: Bright MLS #DCDC507840 Report a problem

    Public tax history

    Tax history is unavailable.

    Neighborhood: Columbia Heights

    Nearby schools

    GreatSchools rating
    Schools provided by the listing agent
    • District: District Of Columbia Public Schools

    Source: Bright MLS. This data may not be complete. We recommend contacting the local school district to confirm school assignments for this home.

    Get a cash offer in 3 minutes
    Find out how much your home could sell for in as little as 3 minutes with a no-obligation cash offer.
    Estimated market value
    $1,084,200
    Get a cash offer in 3 minutes
    Find out how much your home could sell for in as little as 3 minutes with a no-obligation cash offer.
    Estimated market value
    $1,084,200