Skip main navigation
Sold for $1,318,000
  • $1,318,000

    2534 Arlington St, Sarasota, FL 34239

    3beds
    2,131sqft
    Single Family Residence
    Built in 2019
    8,366 Square Feet Lot
    $1,268,900 Zestimate®
    $618/sqft
    $6,973 Estimated rent

    Home value

    $1,268,900

    $1.18M - $1.37M

    $6,973/mo

    Zestimate® history
    Loading
    Loading...

    Owner options

    List your home for rent

    $6,973/mo

    Rent Zestimate®

    Find your next renter with Zillow Rental Manager. Plus, with online applications, you can quickly screen prospective tenants – for free.

    Learn more

    $6,973/mo

    Rent Zestimate®

    Refinance and save

    $8,593/mo

    Est. payment

    Refinancing to a lower rate could help reduce your monthly payments and save thousands over the life of the loan.

    See today's rates

    $8,593/mo

    Est. payment

    Explore your selling options

    Work with a Zillow partner agent

    Leverage their expertise and Zillow's premium Showcase listings to get your home seen by more buyers.

    Get started

    List with your own agent

    Get your home in front of millions of buyers by listing it on Zillow.

    Learn how to do it

    Sell it yourself

    Take full control of how buyers see your home on Zillow by listing For Sale by Owner (FSBO).

    List your home

    What's special

    Upscale finishesOpen floorplanOutdoor kitchenDowntown sarasotaPrivate livingExtra storageCustom built-ins
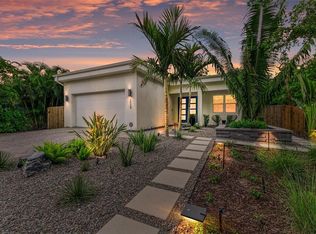
    Discover an East of Trail oasis in picturesque Sarasota, FL. Come see this light & bright open plan custom 1-story pool home set on a private lot amidst lush tropical foliage. Perfection is in the details. Built in 2019, this 3 bedroom, 2 bath, 2-car garage move-in-ready residence boasts on trend design, upscale appointments and thoughtfully curated space. Ideal for those seeking a blend of private living and proximity to the best that Sarasota has to offer, the home is just a short stroll away from Arlington Park, Hillview, and Legacy Trail. Step inside to a generously appointed open floorplan with soaring ceilings, where wide plank engineered wood floors seamlessly flow through all living areas and bedrooms. The gourmet chef's kitchen is a highlight, featuring a 10' island, quartz countertops, and stainless-steel BOSCH appliances. A convenient Butler's pantry makes entertaining a breeze. The large great room opens to a lush backyard oasis complete with a shimmering heated, saltwater pool, outdoor kitchen, and covered lanai—perfect for both lounging and outdoor dining with guests. The home, designed for comfort and elegance, includes a large owner's suite with a huge walk-in closet featuring custom built-ins and an owner's bath with dual vanities and an oversized shower. Secondary bedrooms share a bath and are strategically positioned at the opposite end of the home for enhanced privacy. Additional features include a spacious laundry room with extra storage, PGT dual-pane low-E impact-resistant windows and doors, a low-maintenance yard, and a dedicated irrigation line. Enjoy the freedom of no HOA fees and no rental restrictions. Perfectly situated, this home offers proximity to Hillview, Arlington Park, Legacy Trail, Sarasota Memorial Hospital, Lido Beach, St. Armand's Circle, Downtown Sarasota, Van Wezel Performing Arts Hall, Siesta Key, and Sarasota Airport. Seize the opportunity to experience a luxurious and convenient lifestyle—schedule your private tour today.

    Zillow last checked:

    Listing updated:

    Listed by:

    Shannon Rogers 941-920-5454,

    PREFERRED SHORE LLC 941-999-1179,

    Nicole Pies 941-545-8812,

    PREFERRED SHORE LLC

    Bought with:

    Heather Gehan, 3515175

    COLDWELL BANKER REALTY

    Source: Stellar MLS,MLS#: A4594248MLS LogoOriginating MLS: Sarasota - Manatee

    Facts & features

    Interior

    Bedrooms & bathrooms
    • Bedrooms: 3
    • Bathrooms: 2
    • Full bathrooms: 2
    Primary bedroom
    • Features: En Suite Bathroom, Walk-In Closet(s)
    • Level: First
    • Dimensions: 15x14
    Bedroom 2
    • Features: Built-in Closet
    • Level: First
    • Dimensions: 13x12
    Bedroom 3
    • Features: Walk-In Closet(s)
    • Level: First
    • Dimensions: 12x12
    Dining room
    • Level: First
    • Dimensions: 19x13
    Kitchen
    • Level: First
    • Dimensions: 19x10
    Laundry
    • Level: First
    • Dimensions: 13x8
    Living room
    • Level: First
    • Dimensions: 19x15
    Heating
    • Central, Electric
    Cooling
    • Central Air
    Appliances
    • Included: Oven, Cooktop, Dishwasher, Disposal, Electric Water Heater, Exhaust Fan, Range Hood, Refrigerator
    • Laundry: Inside, Laundry Room
    Features
    • Crown Molding, Eating Space In Kitchen, High Ceilings, Living Room/Dining Room Combo, Open Floorplan, Solid Surface Counters, Solid Wood Cabinets, Split Bedroom, Stone Counters, Tray Ceiling(s), Walk-In Closet(s)
    • Flooring: Engineered Hardwood, Tile
    • Doors: Outdoor Grill, Outdoor Kitchen, Sliding Doors
    • Windows: Storm Window(s)
    • Has fireplace: No
    Interior area
    • Total structure area: 2,926
    • Total interior livable area: 2,131 sqft

    Property

    Parking
    • Total spaces: 2
    • Parking features: Driveway, Garage Door Opener, On Street
    • Attached garage spaces: 2
    • Has uncovered spaces: Yes
    • Details: Garage Dimensions: 21x20
    Features
    • Levels: One
    • Stories: 1
    • Patio & porch: Covered, Front Porch, Screened
    • Exterior features: Irrigation System, Outdoor Grill, Outdoor Kitchen, Rain Gutters, Sidewalk
    • Has private pool: Yes
    • Pool features: Gunite, In Ground, Salt Water, Screen Enclosure
    • Fencing: Fenced
    Lot
    • Size: 8,366 Square Feet
    • Features: City Lot, Sidewalk
    Details
    • Additional structures: Outdoor Kitchen
    • Parcel number: 2035150010
    • Zoning: RSF3
    • Special conditions: None

    Construction

    Type & style
    • Home type: SingleFamily
    • Architectural style: Craftsman
    • Property subtype: Single Family Residence
    Materials
    • Block, Cement Siding, Stucco
    • Foundation: Slab, Stem Wall
    • Roof: Shingle
    Condition
    • Completed
    • New construction: No
    • Year built: 2019

    Utilities & green energy

    • Sewer: Public Sewer
    • Water: Public
    • Utilities for property: Electricity Connected, Public, Sewer Connected

    Community & HOA

    Community
    • Features: Dog Park, Fitness Center, Golf Carts OK, Playground
    • Pet fee: $0 monthly
    • Subdivision: ARLINGTON PARK
    HOA
    • Has HOA: No
    • Amenities included: Park, Playground, Tennis Court(s), Trail(s)
    Location
    • Region: Sarasota

    Financial & listing details

    • Price per square foot: $618/sqft
    • Tax assessed value: $948,800
    • Annual tax amount: $8,438
    • Date on market: 1/4/2024
    • Cumulative days on market: 113 days
    • Listing terms: Cash,Conventional,Other
    • Ownership: Fee Simple
    • Total actual rent: 0
    • Electric utility on property: Yes
    • Road surface type: Paved, Concrete

    Price history

    DateEventPrice
    6/7/2024Sold$1,318,000-5.5%$618/sqft
    Source: Stellar MLS #A4594248 Report a problem
    4/28/2024Pending sale$1,395,000$655/sqft
    Source: Stellar MLS #A4594248 Report a problem
    4/6/2024Price change$1,395,000-0.3%$655/sqft
    Source: Stellar MLS #A4594248 Report a problem
    2/18/2024Price change$1,399,000-0.1%$656/sqft
    Source: Stellar MLS #A4594248 Report a problem
    1/4/2024Listed for sale$1,399,900+64.7%$657/sqft
    Source: Stellar MLS #A4594248 Report a problem
    12/12/2019Sold$849,900$399/sqft
    Source: Public Record Report a problem
    10/24/2019Pending sale$849,900$399/sqft
    Source: Michael Saunders & Company - Licensed Real Estate Broker #A4448758 Report a problem
    10/17/2019Listed for sale$849,900+359.4%$399/sqft
    Source: MICHAEL SAUNDERS & COMPANY #A4448758 Report a problem
    4/22/2016Sold$185,000+193.7%$87/sqft
    Source: Public Record Report a problem
    8/25/2011Sold$63,000$30/sqft
    Source: Public Record Report a problem

    Public tax history

    YearProperty taxesTax assessment
    2025$14,593 +68%$948,800 +57%
    2024$8,686 +2.9%$604,317 +3%
    2023$8,438 +2.6%$586,716 +3%
    2022$8,225 -0.3%$569,627 +3%
    2021$8,250 -1.1%$553,036 +1.4%
    2020$8,343 +232%$545,400 +285.2%
    2019$2,513 $141,602 -7.9%
    2018$2,513 -3.9%$153,700 -12.6%
    2017$2,614 +193%$175,900 +16.8%
    2016$892 $150,600 +16.6%
    2015$892 $129,200 +62.3%
    2014$892 +1.7%$79,616
    2013$877 +7.2%$79,616 +2.9%
    2012$819 -44%$77,400 -1.5%
    2011$1,462 -20.8%$78,600 -20.8%
    2010$1,847 +57.5%$99,200 +3%
    2009$1,173 $96,309 +0.1%
    2008$1,173 -13.4%$96,213 +3%
    2007$1,354 $93,411 +2.5%
    2006-- $91,133 +3%
    2005-- $88,479 +3%
    2004$1,339 -0.6%$85,902 +1.9%
    2003$1,348 -11.5%$84,300 +24.2%
    2002$1,523 +78.6%$67,900 +16.5%
    2001$853 +23.1%$58,300 +18.3%
    2000$693 $49,268
    Find assessor info on the county website

    Neighborhood: Arlington Park

    Nearby schools

    GreatSchools rating
    Schools provided by the listing agent
    • Elementary: Alta Vista Elementary
    • Middle: Brookside Middle
    • High: Sarasota High

    Source: Stellar MLS. This data may not be complete. We recommend contacting the local school district to confirm school assignments for this home.

    Get a cash offer in 3 minutes
    Find out how much your home could sell for in as little as 3 minutes with a no-obligation cash offer.
    Estimated market value
    $1,268,900
    Get a cash offer in 3 minutes
    Find out how much your home could sell for in as little as 3 minutes with a no-obligation cash offer.
    Estimated market value
    $1,268,900