Skip main navigation
Sold for $1,670,000
  • $1,670,000

    2554 Arlington St, Sarasota, FL 34239

    4beds
    2,915sqft
    Single Family Residence
    Built in 2025
    8,374 Square Feet Lot
    $1,620,400 Zestimate®
    $573/sqft
    $6,613 Estimated rent

    Home value

    $1,620,400

    $1.46M - $1.80M

    $6,613/mo

    Zestimate® history
    Loading
    Loading...

    Owner options

    List your home for rent

    $6,613/mo

    Rent Zestimate®

    Find your next renter with Zillow Rental Manager. Plus, with online applications, you can quickly screen prospective tenants – for free.

    Learn more

    $6,613/mo

    Rent Zestimate®

    Refinance and save

    $10,888/mo

    Est. payment

    Refinancing to a lower rate could help reduce your monthly payments and save thousands over the life of the loan.

    See today's rates

    $10,888/mo

    Est. payment

    Explore your selling options

    Work with a Zillow partner agent

    Leverage their expertise and Zillow's premium Showcase listings to get your home seen by more buyers.

    Get started

    List with your own agent

    Get your home in front of millions of buyers by listing it on Zillow.

    Learn how to do it

    Sell it yourself

    Take full control of how buyers see your home on Zillow by listing For Sale by Owner (FSBO).

    List your home

    What's special

    Covered lanaiDesigner finishesPrivate lanaiQuartz countersCustom resort-style poolHigh-end finishesMature palms
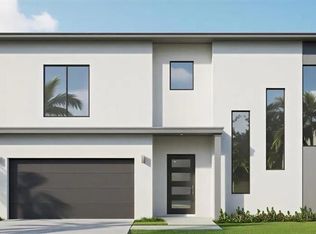
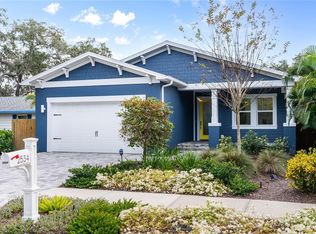
    Completed New Construction by Majestik Homes in the Heart of Arlington Park Welcome to 2554 Arlington Street—a stunning, new residence tucked away on a peaceful cul-de-sac in one of Sarasota’s most coveted neighborhoods. Just minutes from downtown, fine dining, boutique deli markets, top-rated hospitals, and premier beaches including Siesta Key (6.3 mi) and Lido Key (5.7 mi). Surrounded by lush landscaping, mature palms this expansive property provides ample yard space, and a custom resort-style pool with a sun shelf, Pebble Tec finish, and covered lanai featuring tongue-and-groove ceiling and ceiling fan. The upstairs balcony adds a serene retreat with elevated views. Inside, the home exudes warmth and sophistication. Light-filled interiors are complemented by energy-efficient impact-rated windows and sliders, Sherwin Williams Origami White walls, wide-plank engineered wood flooring, and designer finishes throughout. The open-concept layout flows seamlessly from the airy foyer to the heart of the home: a chef-inspired kitchen equipped with GE stainless steel appliances, a waterfall-edge quartz island, full-height backsplash, custom cabinetry, floating shelves, and lighted toe kicks. Additional highlights include: Two efficient air conditioning units Designer powder and laundry rooms with quartz counters, custom storage, and brushed gold finishes Brand-new GE washer and dryer, utility sink, and air-conditioned storage with garage access The luxurious primary suite offers a private lanai, oversized sliders, and two spacious walk-in closets leading to a spa-worthy bath—featuring a freestanding tub, dual showerheads, quartz counters, floating vanities, and elegant lighting. Upstairs, three additional bedrooms, a loft, and full bath with high-end finishes offer flexible living for family and guests alike. Thoughtfully crafted with attention to every detail, this exceptional residence blends style, comfort, and function in a location that truly has it all.

    Zillow last checked:

    Listing updated:

    Listed by:

    Alesia Stirp 239-887-7205,

    ALESIA DEANNA STIRP 941-500-9060

    Bought with:

    Mike Sommers, 3563441

    KAUFMAN REALTY & AUCTIONS

    Source: Stellar MLS,MLS#: A4651152MLS LogoOriginating MLS: Sarasota - Manatee

    Facts & features

    Interior

    Bedrooms & bathrooms
    • Bedrooms: 4
    • Bathrooms: 4
    • Full bathrooms: 3
    • 1/2 bathrooms: 1
    Rooms
    • Room types: Loft
    Primary bedroom
    • Features: Walk-In Closet(s)
    • Level: Second
    Great room
    • Level: First
    Kitchen
    • Level: First
    Heating
    • Electric, Heat Pump, Zoned
    Cooling
    • Central Air, Zoned
    Appliances
    • Included: Oven, Convection Oven, Cooktop, Dishwasher, Disposal, Dryer, Electric Water Heater, Exhaust Fan, Freezer, Ice Maker, Microwave, Range Hood, Refrigerator, Washer, Wine Refrigerator
    • Laundry: Electric Dryer Hookup, Inside, Laundry Room, Washer Hookup
    Features
    • Ceiling Fan(s), Dry Bar, Eating Space In Kitchen, High Ceilings, In Wall Pest System, Open Floorplan, Pest Guard System, PrimaryBedroom Upstairs, Walk-In Closet(s)
    • Flooring: Carpet, Ceramic Tile, Engineered Hardwood, Porcelain Tile, Tile
    • Doors: Sliding Doors
    • Windows: Aluminum Frames, Double Pane Windows, Insulated Windows, Low Emissivity Windows, Storm Window(s)
    • Has fireplace: No
    Interior area
    • Total structure area: 3,760
    • Total interior livable area: 2,915 sqft

    Property

    Parking
    • Total spaces: 2
    • Parking features: Garage - Attached
    • Attached garage spaces: 2
    Features
    • Levels: Two
    • Stories: 2
    • Exterior features: Awning(s), Balcony
    • Has private pool: Yes
    • Pool features: In Ground, Lighting, Pool Alarm
    Lot
    • Size: 8,374 Square Feet
    • Features: Cul-De-Sac, City Lot, Landscaped
    Details
    • Parcel number: 2035150007
    • Zoning: RSF3
    • Special conditions: None

    Construction

    Type & style
    • Home type: SingleFamily
    • Property subtype: Single Family Residence
    Materials
    • Stucco
    • Foundation: Stem Wall
    • Roof: Metal,Shingle
    Condition
    • Completed
    • New construction: Yes
    • Year built: 2025
    Details
    • Builder name: Majestik Homes

    Utilities & green energy

    • Sewer: Public Sewer
    • Water: Public
    • Utilities for property: BB/HS Internet Available, Cable Connected, Electricity Connected, Sewer Connected, Sprinkler Meter, Water Connected

    Community & HOA

    Community
    • Pet fee: $0 monthly
    • Subdivision: TURNERS J C SUB
    HOA
    • Has HOA: No
    Location
    • Region: Sarasota

    Financial & listing details

    • Price per square foot: $573/sqft
    • Tax assessed value: $890,000
    • Annual tax amount: $3,994
    • Date on market: 5/1/2025
    • Cumulative days on market: 105 days
    • Listing terms: Cash,Conventional
    • Ownership: Fee Simple
    • Total actual rent: 0
    • Electric utility on property: Yes
    • Road surface type: Paved

    Price history

    DateEventPrice
    9/18/2025Sold$1,670,000-4.3%$573/sqft
    Source: Stellar MLS #A4651152 Report a problem
    8/17/2025Pending sale$1,745,000$599/sqft
    Source: Stellar MLS #A4651152 Report a problem
    8/1/2025Price change$1,745,000-1.7%$599/sqft
    Source: Stellar MLS #A4651152 Report a problem
    7/9/2025Price change$1,775,000-2.2%$609/sqft
    Source: Stellar MLS #A4651152 Report a problem
    6/30/2025Price change$1,815,000-0.5%$623/sqft
    Source: Stellar MLS #A4651152 Report a problem
    6/9/2025Price change$1,825,000-1.3%$626/sqft
    Source: Stellar MLS #A4651152 Report a problem
    3/10/2025Price change$1,849,000-1.4%$634/sqft
    Source: Stellar MLS #A4631684 Report a problem
    3/2/2025Price change$1,875,000-1.3%$643/sqft
    Source: Stellar MLS #A4631684 Report a problem
    2/9/2025Price change$1,899,900-1.3%$652/sqft
    Source: Stellar MLS #A4631684 Report a problem
    2/3/2025Price change$1,924,900-1.3%$660/sqft
    Source: Stellar MLS #A4631684 Report a problem
    1/16/2025Price change$1,949,900-2.3%$669/sqft
    Source: Stellar MLS #A4631684 Report a problem
    1/2/2025Price change$1,994,9000%$684/sqft
    Source: Stellar MLS #A4631684 Report a problem
    12/7/2024Listed for sale$1,995,000+329%$684/sqft
    Source: Stellar MLS #A4631684 Report a problem
    5/23/2022Sold$465,000+9.4%$160/sqft
    Source: Public Record Report a problem
    4/16/2022Pending sale$425,000$146/sqft
    Source: Stellar MLS #N6120607 Report a problem
    4/14/2022Listed for sale$425,000+325%$146/sqft
    Source: Stellar MLS #N6120607 Report a problem
    1/11/2007Sold$100,000+81.8%$34/sqft
    Source: Public Record Report a problem
    11/1/1999Sold$55,000$19/sqft
    Source: Public Record Report a problem

    Public tax history

    YearProperty taxesTax assessment
    2025$13,778 +178.5%$890,000 +166.1%
    2024$4,948 -1%$334,510 +3.2%
    2023$4,996 +474.7%$324,100 +279.1%
    2022$869 -1.2%$85,503 +3%
    2021$880 +0%$83,013 +1.4%
    2020$880 +3.9%$81,867 +2.3%
    2019$847 $80,026 +1.9%
    2018$847 +2.7%$78,534 +2.1%
    2017$825 +3.6%$76,919 -41.6%
    2016$796 $131,700 +7.9%
    2015$796 +0.1%$122,100 +67%
    2014$795 -0.2%$73,122
    2013$797 +2.9%$73,122 +1.7%
    2012$774 -10.1%$71,900 -9.4%
    2011$861 -29.7%$79,400 -19.8%
    2010$1,224 -36.7%$99,000 -7.9%
    2009$1,932 $107,500 -25%
    2008$1,932 -22.6%$143,400 -12.8%
    2007$2,496 $164,400 -13.4%
    2006-- $189,800 +40%
    2005-- $135,600 +111.2%
    2004$976 -0.2%$64,207 +1.9%
    2003$978 -0.7%$63,010 +2.4%
    2002$986 +7.7%$61,533 +1.6%
    2001$915 +4%$60,564 +3%
    2000$879 $58,800
    Find assessor info on the county website

    Neighborhood: Arlington Park

    Nearby schools

    GreatSchools rating
    Schools provided by the listing agent
    • Elementary: Alta Vista Elementary

    Source: Stellar MLS. This data may not be complete. We recommend contacting the local school district to confirm school assignments for this home.

    Get a cash offer in 3 minutes
    Find out how much your home could sell for in as little as 3 minutes with a no-obligation cash offer.
    Estimated market value
    $1,620,400
    Get a cash offer in 3 minutes
    Find out how much your home could sell for in as little as 3 minutes with a no-obligation cash offer.
    Estimated market value
    $1,620,400