This stunning 2-story home offers plenty of space and all the modern amenities you need for comfortable and convenient living. As you enter through the foyer, you'll be greeted by a spacious den, perfect for a home office, library, or additional living space.
Step into the heart of the home, and you'll find a stunning kitchen with plenty of cabinets and an island for seating. This is a perfect space for hosting gatherings or meal prep. The super pantry offers ample storage for all your essentials, keeping your kitchen clutter-free. The great room is filled with natural light, thanks to the several windows and sliding glass door that leads to the covered patio. This space is perfect for relaxation or entertaining guests.
Upstairs, you'll find the Primary Suite and all of the bedrooms. The Primary Suite is a luxurious retreat, complete with a large walk-in closet that provides plenty of space for all of your clothing and accessories. The laundry room is also conveniently located upstairs and has space for ironing or folding clothes, making it easy to take care of your laundry needs.
Watch a tour of this home [here](https://www.youtube.com/watch?v=H9cjrMYtgJQ&list=PL9tKEvBibrELllaIpU08LVZKRvZFOsHd1&index=9 "The Camellia video tour")!
Sold for $482,000
$482,000
2534 Chianti Way, Hanford, CA 93230
3beds
2,154sqft
Single Family Residence
Built in 2024
-- sqft lot
$482,400 Zestimate®
$224/sqft
$2,912 Estimated rent
Home value
$482,400
$458,000 - $507,000
$2,912/mo
Zestimate® history
Owner options
List your home for rent
$2,912/mo
Rent Zestimate®
Find your next renter with Zillow Rental Manager. Plus, with online applications, you can quickly screen prospective tenants – for free.
$2,912/mo
Rent Zestimate®
Refinance and save
$3,123/mo
Est. payment
Refinancing to a lower rate could help reduce your monthly payments and save thousands over the life of the loan.
$3,123/mo
Est. payment
Explore your selling options
Work with a Zillow partner agent
Leverage their expertise and Zillow's premium Showcase listings to get your home seen by more buyers.
Get startedList with your own agent
Get your home in front of millions of buyers by listing it on Zillow.
Learn how to do itSell it yourself
Take full control of how buyers see your home on Zillow by listing For Sale by Owner (FSBO).
List your homeWhat's special
Zillow last checked:
Listing updated:
Source: Woodside Homes
Facts & features
Interior
Bedrooms & bathrooms
- Bedrooms: 3
- Bathrooms: 3
- Full bathrooms: 2
- 1/2 bathrooms: 1
Heating
- Natural Gas
Cooling
- Central Air
Interior area
- Total interior livable area: 2,154 sqft
Property
Parking
- Total spaces: 2
- Parking features: Garage
- Garage spaces: 2
Features
- Levels: 2.0
- Stories: 2
Details
- Parcel number: 009500066000
Construction
Type & style
- Home type: SingleFamily
- Property subtype: Single Family Residence
Materials
- Stucco
Condition
- New Construction
- New construction: Yes
- Year built: 2024
Details
- Builder name: Woodside Homes
Community & HOA
Community
- Subdivision: Ella Gardens - The East Garden
Location
- Region: Hanford
Financial & listing details
- Price per square foot: $224/sqft
- Tax assessed value: $481,675
- Annual tax amount: $5,693
- Date on market: 7/24/2024
Price history
| Date | Event | Price |
|---|---|---|
| 10/9/2024 | Sold | $482,000$224/sqft |
Source: Public Record Report a problem | ||
Public tax history
| Year | Property taxes | Tax assessment |
|---|---|---|
| 2025 | $5,693 +1039.7% | $481,675 +3252.6% |
| 2024 | $500 -39.3% | $14,367 +2% |
| 2023 | $824 +1.5% | $14,086 +2% |
| 2022 | $811 | $13,810 |
Find assessor info on the county website
Neighborhood: 93230
Nearby homes
- $427,0003 bd2 ba1.7k sqft2555 Chianti Way, Hanford, CA 93230Sold

- $483,5004 bd3 ba2k sqft1347 W Chianti Way, Hanford, CA 93230Off Market
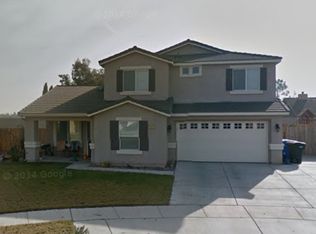
- $401,0003 bd2 ba1.3k sqft2060 W Chianti Way, Hanford, CA 93230Off Market
- $457,0004 bd2 ba1.7k sqft2030 W Chianti Way, Hanford, CA 93230Off Market
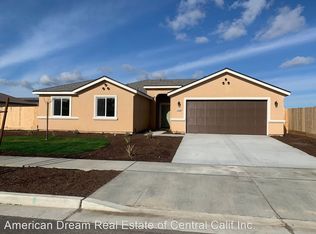
- $385,5003 bd2 ba1.3k sqft1359 W Chianti Way, Hanford, CA 93230Off Market
- $445,2004 bd2 ba1.8k sqft2151 Claret Ave, Hanford, CA 93230Off Market
- $384,2003 bd2 ba1.3k sqft2159 Claret Ave, Hanford, CA 93230Off Market
- $375,0003 bd2 ba1.5k sqft1361 W Chianti Way, Hanford, CA 93230Sold
Nearby schools
GreatSchools rating
- 7/10Joseph M. Simas SchoolGrades: K-6Distance: 0.3 mi
- 6/10Woodrow Wilson Junior High SchoolGrades: 7-8Distance: 1.3 mi
- 4/10Hanford West High SchoolGrades: 9-12Distance: 1.4 mi
Schools provided by the MLS
- Elementary: Frontier Elementary
- Middle: Pioneer Middle School
- High: Sierra Pacific High School
Source: Woodside Homes. This data may not be complete. We recommend contacting the local school district to confirm school assignments for this home.
Get a cash offer in 3 minutes
Find out how much your home could sell for in as little as 3 minutes with a no-obligation cash offer.
Estimated market value
$482,400
Get a cash offer in 3 minutes
Find out how much your home could sell for in as little as 3 minutes with a no-obligation cash offer.
Estimated market value
$482,400
- California
- Kings County
- Hanford
- 93230
- 2534 Chianti Way
