Skip main navigation
Sold for $427,000
  • $427,000

    2555 Chianti Way, Hanford, CA 93230

    3beds
    1,715sqft
    Single Family Residence
    Built in 2024
    -- sqft lot
    $440,100 Zestimate®
    $249/sqft
    $2,533 Estimated rent

    Home value

    $440,100

    $418,000 - $462,000

    $2,533/mo

    Zestimate® history
    Loading
    Loading...

    Owner options

    List your home for rent

    $2,533/mo

    Rent Zestimate®

    Find your next renter with Zillow Rental Manager. Plus, with online applications, you can quickly screen prospective tenants – for free.

    Learn more

    $2,533/mo

    Rent Zestimate®

    Refinance and save

    $2,645/mo

    Est. payment

    Refinancing to a lower rate could help reduce your monthly payments and save thousands over the life of the loan.

    See today's rates

    $2,645/mo

    Est. payment

    Explore your selling options

    Work with a Zillow partner agent

    Leverage their expertise and Zillow's premium Showcase listings to get your home seen by more buyers.

    Get started

    List with your own agent

    Get your home in front of millions of buyers by listing it on Zillow.

    Learn how to do it

    Sell it yourself

    Take full control of how buyers see your home on Zillow by listing For Sale by Owner (FSBO).

    List your home

    What's special

    Open concept homeNatural lightUpgraded quartz countersCeiling fanBuilt-in bench seatAmple storageCovered patio
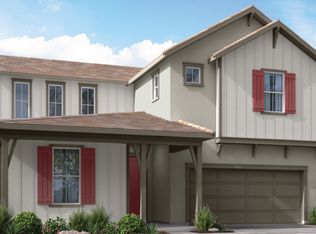
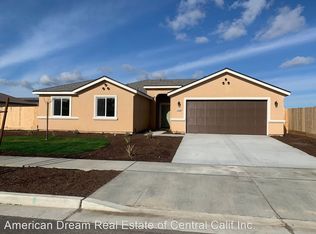
    Welcome to this stunning 3-bedroom, 2-bathroom open concept home, where luxury meets functionality. As you step inside, the common areas boast exquisite luxury vinyl plank flooring, providing both durability and a touch of sophistication. The kitchen is a chef's dream, featuring upgraded quartz counters, a super pantry for ample storage, and beautiful cabinetry that seamlessly complements the modern aesthetic. The adjacent dining nook offers a perfect spot for family meals and gatherings, with sliding glass doors leading out to the inviting covered patio. The covered patio, equipped with a gas stub for your BBQ needs, makes it an ideal space for outdoor entertaining. The patio is also pre-wired for a ceiling fan, ensuring a comfortable environment for those warm summer days. The primary suite is a haven of comfort, highlighted by a large window that bathes the room in natural light. Both bathrooms are thoughtfully designed, combining style and practicality. All bedrooms come pre-wired for ceiling fans, providing personalized comfort in every space. The entry from the garage is not just functional but also stylish, featuring a built-in bench seat with hooks ? a perfect drop zone for coats and bags.

    Zillow last checked:

    Listing updated:

    Source: Woodside HomesMLS Logo

    Facts & features

    Interior

    Bedrooms & bathrooms
    • Bedrooms: 3
    • Bathrooms: 2
    • Full bathrooms: 2
    Heating
    • Natural Gas
    Cooling
    • Central Air
    Interior area
    • Total interior livable area: 1,715 sqft

    Property

    Parking
    • Total spaces: 2
    • Parking features: Garage
    • Garage spaces: 2
    Features
    • Levels: 1.0
    • Stories: 1
    Details
    • Parcel number: 009500021000

    Construction

    Type & style
    • Home type: SingleFamily
    • Property subtype: Single Family Residence
    Condition
    • New Construction
    • New construction: Yes
    • Year built: 2024
    Details
    • Builder name: Woodside Homes

    Community & HOA

    Community
    • Subdivision: Ella Gardens - The East Garden
    Location
    • Region: Hanford

    Financial & listing details

    • Price per square foot: $249/sqft
    • Tax assessed value: $435,177
    • Annual tax amount: $5,178
    • Date on market: 12/14/2023

    Price history

    DateEventPrice
    2/23/2024Sold$427,000-0.6%$249/sqft
    Source: Public Record Report a problem
    12/14/2023Listed for sale$429,645$251/sqft
    Source: Woodside Homes Report a problem

    Public tax history

    YearProperty taxesTax assessment
    2025$5,178 +56.3%$435,177 +60.7%
    2024$3,313 +298.8%$270,733 +1737.6%
    2023$831 +1.5%$14,733 +2%
    2022$818 $14,445
    Find assessor info on the county website

    Neighborhood: 93230

    Nearby schools

    GreatSchools rating
    Schools provided by the MLS
    • Elementary: Frontier Elementary
    • Middle: Pioneer Middle School
    • High: Sierra Pacific High School

    Source: Woodside Homes. This data may not be complete. We recommend contacting the local school district to confirm school assignments for this home.

    Get a cash offer in 3 minutes
    Find out how much your home could sell for in as little as 3 minutes with a no-obligation cash offer.
    Estimated market value
    $440,100
    Get a cash offer in 3 minutes
    Find out how much your home could sell for in as little as 3 minutes with a no-obligation cash offer.
    Estimated market value
    $440,100