Welcome to beautiful 2534 B Fairfax Drive! This light-filled 2 bedroom/ 2 full bathroom 2 level townhouse styled condo in the heart of Clarendon is 3 minutes from 2 metros, yet gives you a feeling of peaceful privacy and serenity. The entrance to the condo is on a quiet non-through street and it has a brick walkway up to the front door, so it feels like a townhouse. Once you enter, you will instantly feel at home with gleaming cherry hardwood floors and tons of light from the bay window in the living room. In the winter, you can make fires in a beautiful wood burning fireplace. Since the home is an end unit, there are windows on 2 sides of each bedroom, which provides tons of light. The kitchen has granite countertops and stainless steel appliances and the gorgeous cherry wood floors are throughout the home. The refrigerator is new as of October 2023. Upstairs in the primary bedroom, the ceiling is vaulted with skylights and a double French door that takes you out to a private deck. It’s perfect for entertaining or sipping coffee in the morning. There is a washer/dryer upstairs as well as a full bathroom. This home has tons of storage with a walk in attic upstairs as well as a huge storage closet on the first level. You can walk 5 minutes to the Courthouse or Clarendon metros. It is a 5 minute walk to the Apple Store, Barnes and Noble, Whole Foods, lots of restaurants and lots of shops. The parking is easy! You get a sticker for the condo parking lot and there is ample street parking as well. It is easy access to DC, Rt 50, I-395 and the GW Parkway as well as Reagan Airport. It’s like a personal oasis minutes to Clarendon and so much more. Welcome home!
Sold for $795,000
$795,000
2534 Fairfax Dr, Arlington, VA 22201
2beds
1,116sqft
Townhouse
Built in 1985
-- sqft lot
$797,200 Zestimate®
$712/sqft
$3,540 Estimated rent
Home value
$797,200
$757,000 - $837,000
$3,540/mo
Zestimate® history
Owner options
List your home for rent
$3,540/mo
Rent Zestimate®
Find your next renter with Zillow Rental Manager. Plus, with online applications, you can quickly screen prospective tenants – for free.
$3,540/mo
Rent Zestimate®
Refinance and save
$4,973/mo
Est. payment
Refinancing to a lower rate could help reduce your monthly payments and save thousands over the life of the loan.
$4,973/mo
Est. payment
Explore your selling options
Work with a Zillow partner agent
Leverage their expertise and Zillow's premium Showcase listings to get your home seen by more buyers.
Get startedList with your own agent
Get your home in front of millions of buyers by listing it on Zillow.
Learn how to do itSell it yourself
Take full control of how buyers see your home on Zillow by listing For Sale by Owner (FSBO).
List your homeWhat's special
Zillow last checked:
Listing updated:
Listed by:
Dixie Rapuano 703-801-2145,
RE/MAX Distinctive Real Estate, Inc.
Bought with:
Sarah McLaren, 0225225481
Washington Fine Properties, LLC
Source: Bright MLS,MLS#: VAAR2044076
Facts & features
Interior
Bedrooms & bathrooms
- Bedrooms: 2
- Bathrooms: 2
- Full bathrooms: 2
- Main level bathrooms: 1
- Main level bedrooms: 1
Rooms
- Room types: Living Room, Primary Bedroom, Bedroom 2, Kitchen, Laundry, Bathroom 2, Primary Bathroom
Basement
- Area: 0
Heating
- Central, Electric
Cooling
- Central Air, Ceiling Fan(s), Programmable Thermostat, Electric
Appliances
- Included: Stainless Steel Appliance(s), Microwave, Dishwasher, Disposal, Ice Maker, Refrigerator, Oven/Range - Electric, Washer, Dryer, Electric Water Heater
- Laundry: Upper Level, Laundry Room
Features
- Attic, Ceiling Fan(s), Entry Level Bedroom, Open Floorplan, Kitchen - Gourmet, Pantry, Recessed Lighting, Bathroom - Tub Shower, Upgraded Countertops, Walk-In Closet(s), High Ceilings, Vaulted Ceiling(s), Dry Wall
- Flooring: Hardwood, Wood
- Doors: French Doors, Insulated
- Windows: Bay/Bow, Energy Efficient, Window Treatments
- Has basement: No
- Number of fireplaces: 1
- Fireplace features: Wood Burning
Interior area
- Total structure area: 1,116
- Total interior livable area: 1,116 sqft
- Finished area above ground: 1,116
- Finished area below ground: 0
Property
Parking
- Total spaces: 1
- Parking features: Unassigned, Private, Permit Included, Parking Lot, On Street
- Has uncovered spaces: Yes
Accessibility
- Accessibility features: None
Features
- Levels: Two
- Stories: 2
- Pool features: None
Details
- Additional structures: Above Grade, Below Grade
- Parcel number: 18018032
- Zoning: R15-30T
- Special conditions: Standard
- Other equipment: None
Construction
Type & style
- Home type: Townhouse
- Architectural style: Colonial
- Property subtype: Townhouse
Materials
- Brick
- Foundation: Brick/Mortar
- Roof: Asphalt
Condition
- Excellent
- New construction: No
- Year built: 1985
Utilities & green energy
- Sewer: Public Sewer
- Water: Community
Community & HOA
Community
- Condo and coop fee: $432 monthly
- Subdivision: Barton Place
HOA
- Has HOA: No
- Amenities included: Common Grounds
- Services included: Common Area Maintenance, Maintenance Structure, Insurance, Management, Parking Fee, Reserve Funds, Snow Removal, Trash, Water
- HOA name: Barton Place Condominium
Location
- Region: Arlington
Financial & listing details
- Price per square foot: $712/sqft
- Tax assessed value: $754,400
- Annual tax amount: $6,548
- Date on market: 5/24/2024
- Listing agreement: Exclusive Right To Sell
- Listing terms: Cash,Conventional
- Ownership: Condominium
Price history
| Date | Event | Price |
|---|---|---|
| 7/19/2024 | Sold | $795,000$712/sqft |
Source:  Bright MLS #VAAR2044076 Report a problem Bright MLS #VAAR2044076 Report a problem | ||
| 6/11/2024 | Pending sale | $795,000$712/sqft |
Source: Bright MLS #VAAR2044076 Report a problem | ||
| 6/4/2024 | Contingent | $795,000$712/sqft |
Source: Bright MLS #VAAR2044076 Report a problem | ||
| 6/2/2024 | Listed for sale | $795,000$712/sqft |
Source: Bright MLS #VAAR2044076 Report a problem | ||
| 6/2/2024 | Contingent | $795,000$712/sqft |
Source: Bright MLS #VAAR2044076 Report a problem | ||
| 5/24/2024 | Listed for sale | $795,000$712/sqft |
Source: Bright MLS #VAAR2044076 Report a problem | ||
Public tax history
Tax history is unavailable.
Neighborhood: Clarendon-Courthouse
Nearby homes
- $800,0002 bd2 ba981 sqft2534 Fairfax Dr #5BII, Arlington, VA 22201Sold

- $785,0002 bd2 ba1.2k sqft2532 Fairfax Dr #3CII, Arlington, VA 22201Sold
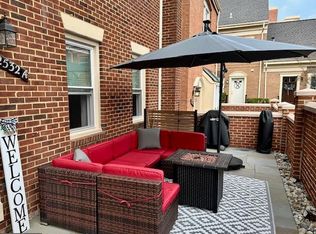
- $845,0002 bd3 ba1.2k sqft2532 Fairfax Dr #4EII, Arlington, VA 22201Sold
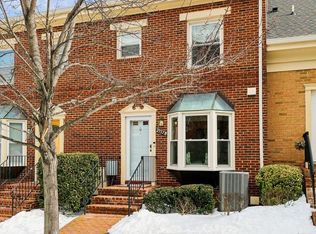
- $850,0002 bd2 ba1.2k sqft2532 Fairfax Dr, Arlington, VA 22201Sold
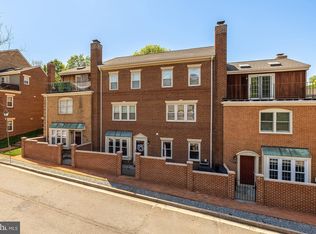
- $785,9002 bd2 ba981 sqft2530B N Fairfax Dr #6BII, Arlington, VA 22201Off Market
- $802,5002 bd2 ba981 sqft2538 Fairfax Dr #C, Arlington, VA 22201Sold
- $775,0002 bd2 ba981 sqft2540 Fairfax Dr #2B, Arlington, VA 22201Sold
- $402,700-- bd-- ba-- sqftFairfax Dr, Arlington, VA 22201Off Market
Nearby schools
GreatSchools rating
- 10/10Arlington Science Focus SchoolGrades: PK-5Distance: 0.7 mi
- 9/10Dorothy Hamm MiddleGrades: 6-8Distance: 1.5 mi
- 7/10Washington Liberty High SchoolGrades: 9-12Distance: 1.1 mi
Schools provided by the listing agent
- High: Washington-liberty
- District: Arlington County Public Schools
Source: Bright MLS. This data may not be complete. We recommend contacting the local school district to confirm school assignments for this home.
Get a cash offer in 3 minutes
Find out how much your home could sell for in as little as 3 minutes with a no-obligation cash offer.
Estimated market value
$797,200
Get a cash offer in 3 minutes
Find out how much your home could sell for in as little as 3 minutes with a no-obligation cash offer.
Estimated market value
$797,200
- Virginia
- Arlington County
- Arlington
- 22201
- Clarendon-Courthouse
- 2534 Fairfax Dr
Nearby cities
Nearby neighborhoods
Nearby zip codes
Other Arlington Topics
