Skip main navigation
Off market
  • $797,100

    2530B N Fairfax Dr #6BII, Arlington, VA 22201

    2beds
    981sqft
    Townhouse
    Built in 1985
    -- sqft lot
    $797,100 Zestimate®
    $813/sqft
    $3,371 Estimated rent

    Home value

    $797,100

    $749,000 - $845,000

    $3,371/mo

    Zestimate® history
    Loading
    Loading...

    Owner options

    List your home for rent

    $3,371/mo

    Rent Zestimate®

    Find your next renter with Zillow Rental Manager. Plus, with online applications, you can quickly screen prospective tenants – for free.

    Learn more

    $3,371/mo

    Rent Zestimate®

    Refinance and save

    $4,947/mo

    Est. payment

    Refinancing to a lower rate could help reduce your monthly payments and save thousands over the life of the loan.

    See today's rates

    $4,947/mo

    Est. payment

    Explore your selling options

    Work with a Zillow partner agent

    Leverage their expertise and Zillow's premium Showcase listings to get your home seen by more buyers.

    Get started

    List with your own agent

    Get your home in front of millions of buyers by listing it on Zillow.

    Learn how to do it

    Sell it yourself

    Take full control of how buyers see your home on Zillow by listing For Sale by Owner (FSBO).

    List your home

    What's special

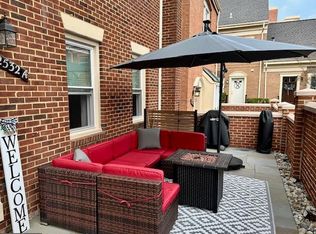
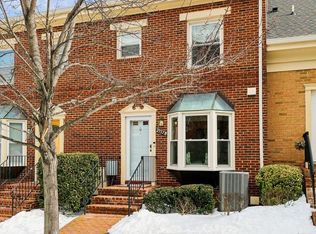
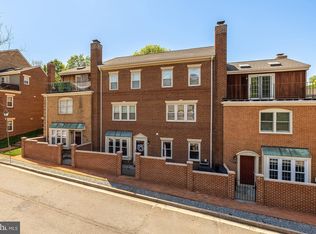
    This charming all Brick 2 Bedroom 2 Bath End Unit Town Home is the one you have been waiting for! Relax in front of the wood burning fireplace while lounging on the expansive bay window seat in the sun drenched Living Room. Enjoy breakfast while sitting at the updated granite Kitchen counters. The efficiently designed Kitchen has a large Pantry and even larger storage space hidden behind the Pantry. The light filled main level Bedroom offers you the opportunity to have a Home Office should you choose to work from home. If not, it makes a perfect Guest Room or second Bedroom complete with full Bathroom, walk in closet and ceiling fan. Head upstairs to the dramatic Primary Bedroom with vaulted ceilings, skylights, customized closet, French doors, ceiling fan and full Bathroom. You will be blown away by the Rooftop Deck that spans the entire width of the Town Home! Imagine hosting a dinner party for 8-10 in this “oh so spacious” entertaining area. A separate laundry room and floored attic storage space (located behind the laundry room) completes this upper level living space. Park your car in one of your 2 parking spaces in the large lot right behind the Town Home because you can walk to everything - Starbucks, Whole Foods, restaurants and shopping galore – you can even walk to Courthouse and Clarendon Metro stations! So, pack your bags and bring your toothbrush. This is definitely the one you have been waiting for! PLEASE NOTE: The entrance to the property faces N Cleveland St. If using a GPS. plug in 1212 N. Cleveland St., Arlington, VA 22201. The listing is directly across the street.

    This property is not currently displayed as for sale or rent on Zillow. This may be different from what's on other websites or public sources.

    Zillow last checked:

    Listing updated:

    Listed by:

    Ann Nichols 703-624-9122,

    Corcoran McEnearney

    Bought with:

    Jennifer Chang, 0225195126

    Keller Williams Realty

    Source: Bright MLS,MLS#: VAAR2014216MLS Logo

    Facts & features

    Interior

    Bedrooms & bathrooms
    • Bedrooms: 2
    • Bathrooms: 2
    • Full bathrooms: 2
    • Main level bathrooms: 1
    • Main level bedrooms: 1
    Rooms
    • Room types: Living Room, Primary Bedroom, Kitchen, Bedroom 1, Laundry, Bathroom 1, Bathroom 2, Attic
    Primary bedroom
    • Features: Balcony Access, Ceiling Fan(s), Flooring - Carpet, Skylight(s)
    • Level: Upper
    • Area: 221 Square Feet
    • Dimensions: 13 X 17
    Bedroom 1
    • Features: Flooring - Laminated, Ceiling Fan(s), Walk-In Closet(s)
    • Level: Main
    • Area: 108 Square Feet
    • Dimensions: 9 X 12
    Bathroom 1
    • Features: Attached Bathroom, Flooring - Tile/Brick
    • Level: Upper
    • Area: 48 Square Feet
    • Dimensions: 6 X 8
    Bathroom 2
    • Features: Granite Counters, Flooring - Tile/Brick
    • Level: Main
    • Area: 40 Square Feet
    • Dimensions: 5 X 8
    Other
    • Features: Attic - Floored
    • Level: Upper
    • Area: 68 Square Feet
    • Dimensions: 4 X 17
    Kitchen
    • Features: Flooring - Laminated, Breakfast Bar, Granite Counters, Pantry
    • Level: Main
    • Area: 84 Square Feet
    • Dimensions: 7 X 12
    Laundry
    • Features: Flooring - Laminated
    • Level: Upper
    • Area: 48 Square Feet
    • Dimensions: 6 X 8
    Living room
    • Features: Fireplace - Wood Burning, Flooring - Laminated, Crown Molding, Living/Dining Room Combo
    • Level: Main
    • Area: 221 Square Feet
    • Dimensions: 13 X 17
    Heating
    • Forced Air, Electric
    Cooling
    • Heat Pump, Electric
    Appliances
    • Included: Microwave, Dishwasher, Disposal, Dryer, Washer, Refrigerator, Cooktop, Electric Water Heater
    • Laundry: Laundry Room
    Features
    • Ceiling Fan(s), Combination Dining/Living, Floor Plan - Traditional, Primary Bath(s), Upgraded Countertops, Walk-In Closet(s), Vaulted Ceiling(s)
    • Flooring: Carpet
    • Has basement: No
    • Number of fireplaces: 1
    • Fireplace features: Wood Burning, Equipment
    Interior area
    • Total structure area: 981
    • Total interior livable area: 981 sqft
    • Finished area above ground: 981
    • Finished area below ground: 0

    Property

    Parking
    • Total spaces: 2
    • Parking features: Parking Lot
    Accessibility
    • Accessibility features: None
    Features
    • Levels: Two
    • Stories: 2
    • Pool features: None
    Details
    • Additional structures: Above Grade, Below Grade
    • Parcel number: 18018027
    • Zoning: R15-30T
    • Special conditions: Standard

    Construction

    Type & style
    • Home type: Townhouse
    • Architectural style: Traditional
    • Property subtype: Townhouse
    Materials
    • Brick
    • Foundation: Other
    Condition
    • New construction: No
    • Year built: 1985

    Utilities & green energy

    • Sewer: Public Sewer
    • Water: Public

    Community & HOA

    Community
    • Condo and coop fee: $386 monthly
    • Subdivision: Barton Place
    HOA
    • Has HOA: No
    • Amenities included: Common Grounds
    • Services included: Common Area Maintenance, Insurance, Management, Parking Fee, Reserve Funds, Snow Removal, Trash, Water, Maintenance Structure
    Location
    • Region: Arlington

    Financial & listing details

    • Price per square foot: $813/sqft
    • Tax assessed value: $635,800
    • Annual tax amount: $6,548
    • Date on market: 4/8/2022
    • Listing agreement: Exclusive Right To Sell
    • Ownership: Condominium

    Price history

    DateEventPrice
    4/29/2022Sold$775,000+3.5%$790/sqft
    Source: Bright MLS #VAAR2014216 Report a problem
    4/8/2022Pending sale$749,000$764/sqft
    Source: Bright MLS #VAAR2014216 Report a problem

    Public tax history

    Tax history is unavailable.

    Neighborhood: Clarendon-Courthouse

    Nearby schools

    GreatSchools rating
    Schools provided by the listing agent
    • Elementary: Arlington Science Focus
    • Middle: Dorothy Hamm
    • High: Washington-liberty
    • District: Arlington County Public Schools

    Source: Bright MLS. This data may not be complete. We recommend contacting the local school district to confirm school assignments for this home.

    Get a cash offer in 3 minutes
    Find out how much your home could sell for in as little as 3 minutes with a no-obligation cash offer.
    Estimated market value
    $797,100
    Get a cash offer in 3 minutes
    Find out how much your home could sell for in as little as 3 minutes with a no-obligation cash offer.
    Estimated market value
    $797,100