1212 N. Cleveland Street combines top-rated schools, exceptional parking, and a rare in-home elevator—all in the heart of Clarendon. Zoned for Arlington Science Focus Elementary, Dorothy Hamm Middle, and Washington-Liberty High, the home is ideally situated just steps from shops, restaurants, coffee, and Metro, yet enjoys the quiet charm of a tree-lined residential street. An attached two-car garage, driveway, and rear alley access together accommodate up to eight vehicles—an almost unheard-of convenience in such a highly walkable neighborhood. And with an elevator serving all three levels, the home offers comfort and accessibility for every stage of life. Offering 6 bedrooms and 5 full baths across three finished levels, the home itself is as versatile as it is inviting. A wide front porch sets the tone, large enough to sit and enjoy a morning coffee or evening conversation, and opens to a foyer with warm hardwoods and detailed millwork. On the main level, formal and informal living spaces flow easily, from a den and living room to a dramatic family room with coffered ceiling, fireplace, and deck access. The kitchen is filled with natural light from skylights and cathedral ceilings, while an adjoining sunroom with its own gas stove creates a cheerful everyday hub that’s equally perfect for cozy winter afternoons or relaxed summer mornings. A main-level bedroom and full bath add flexibility for guests, home office needs, or multigenerational living. Upstairs, the primary suite offers two walk-in closets and a spacious bath, joined by two additional bedrooms and two more full baths. The front bedroom feels like a second primary, featuring its own ensuite bath and a private balcony overlooking the tree-lined street. A dedicated laundry room on this level adds everyday convenience. The walk-out lower level functions as a fully independent residence, complete with its own kitchen, living space, two bedrooms, bath, laundry, and private entrances. A fireplace anchors the main living area here, giving the space warmth and character and making it ideal for in-laws, long-term guests, or a rental opportunity. Outdoor spaces are just as thoughtful, with multiple decks, a slate patio, and a lush private lot complete with a fig tree, a mature Redbud, and a show-stopping Magnolia tree that puts on a spectacular display each spring. These seasonal blooms can be enjoyed from the family room and deck, creating a serene and colorful backdrop. Clarendon remains one of Arlington’s most vibrant and beloved neighborhoods, blending walkability, convenience, and community. With its ideal location, generous parking, excellent schools, elevator access, and timeless design, 1212 N. Cleveland Street offers a lifestyle that is truly unmatched.
Sold for $2,227,905
Zillow last checked:
Listing updated:
Bought with:
Francoise Campbell, 0225039087
CENTURY 21 New Millennium
Source: Bright MLS,MLS#: VAAR2063634
Price history
| Date | Event | Price |
|---|---|---|
| 10/14/2025 | Sold | $2,227,905+6.3%$511/sqft |
Source:  Bright MLS #VAAR2063634 Report a problem Bright MLS #VAAR2063634 Report a problem | ||
| 9/23/2025 | Pending sale | $2,095,000$481/sqft |
Source: Bright MLS #VAAR2063634 Report a problem | ||
| 9/18/2025 | Listed for sale | $2,095,000-8.9%$481/sqft |
Source: Bright MLS #VAAR2063634 Report a problem | ||
| 9/10/2025 | Listing removed | $2,299,999$528/sqft |
Source: Bright MLS #VAAR2060330 Report a problem | ||
| 9/5/2025 | Contingent | $2,299,999$528/sqft |
Source: Bright MLS #VAAR2060330 Report a problem | ||
| 8/8/2025 | Listed for sale | $2,299,999+1237.2%$528/sqft |
Source: Bright MLS #VAAR2060330 Report a problem | ||
| 1/1/2015 | Sold | $172,000-80.9%$39/sqft |
Source:  Long & Foster Broker Feed #1001447049_100 Report a problem Long & Foster Broker Feed #1001447049_100 Report a problem | ||
| 10/19/2004 | Sold | $900,000+314.7%$206/sqft |
Source: Public Record Report a problem | ||
| 5/30/1996 | Sold | $217,000+26.2%$50/sqft |
Source: Public Record Report a problem | ||
| 4/25/1996 | Sold | $172,000$39/sqft |
Source: Public Record Report a problem | ||
Nearby homes
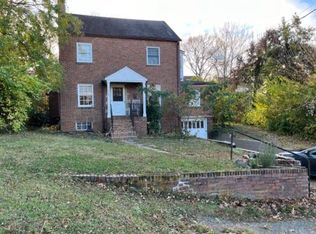
- $1,231,5003 bd2 ba1.6k sqft1206 N Cleveland St, Arlington, VA 22201Off Market
- $1,409,6005 bd2 ba1.7k sqft1216 N Cleveland St, Arlington, VA 22201Off Market
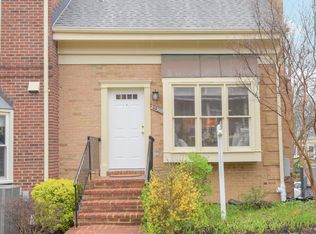
- $796,1002 bd2 ba981 sqft2530B N Fairfax Dr #6BII, Arlington, VA 22201Off Market
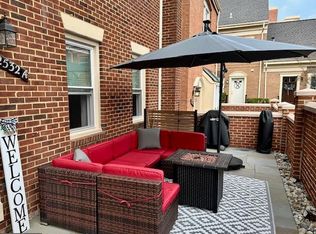
- $850,0002 bd2 ba1.2k sqft2532 Fairfax Dr #3CII, Arlington, VA 22201Sold
Get a cash offer in 3 minutes
Find out how much your home could sell for in as little as 3 minutes with a no-obligation cash offer.
Estimated market value
$2,237,400
