One or more photo(s) has been virtually staged. **HUGE PRICE DROP-PRICED TO SELL**Welcome home to your own private oasis in the beautiful Florida sunshine! This beautifully updated 5 bedroom, 3 bath home is located in the sought-after Crescent Lakes community, just 8 miles from Walt Disney World. This freshly painted inside and out, spacious residence offers an inviting open layout with dramatic two-story windows that fill the interior with natural light. The main floor boasts a bright and spacious open-concept kitchen and family room, creating an ideal setting for both everyday living and entertaining. A separate formal dining area offers an elegant space for gatherings and special occasions. Two sets of sliding patio doors seamlessly connect the indoor living areas to the heated swimming pool and spa, allowing for effortless indoor–outdoor flow The newly renovated kitchen features stunning white cabinetry paired with elegant quartz countertops and gas stove. The main floor also includes a well-appointed bedroom and a full bathroom, offering convenience and flexibility for guests or multi-generational living. Upstairs, the primary suite offers a peaceful retreat with double sinks, a custom shower door, a separate walk-in shower, a soaking tub, and dual vanities. Three additional bedrooms and another full bathroom complete the second level. Step outside to a private screened-in pool and spa, perfect for enjoying the Florida lifestyle. The backyard has been enhanced with a brand-new fence, with dual oversized gates, and a new pool heater, offering added comfort, privacy, and convenience. A spacious patio and well-kept yard create an ideal setting for outdoor relaxation and entertaining. Recent upgrades include a new HVAC system (2022), new pool equipment (2024), and a new roof (2018). The home also features a walk-in closet, a full laundry room with washer, dryer, and utility sink, and an attached two-car garage. Crescent Lakes offers close proximity to shopping in both Kissimmee and Poinciana. Whether you’re seeking a primary residence, vacation home, or a strong rental opportunity, this property combines comfort, functionality, and an excellent location. Schedule your showing today and discover all that this impressive home has to offer.
Sold for $480,000
$480,000
2534 JASMINE TRACE DRIVE, KISSIMMEE, FL 34758
5beds
2,658sqft
Single Family Residence
Built in 1998
9,888 Square Feet Lot
$469,600 Zestimate®
$181/sqft
$2,942 Estimated rent
Home value
$469,600
$427,000 - $517,000
$2,942/mo
Zestimate® history
Owner options
List your home for rent
$2,942/mo
Rent Zestimate®
Find your next renter with Zillow Rental Manager. Plus, with online applications, you can quickly screen prospective tenants – for free.
$2,942/mo
Rent Zestimate®
Refinance and save
$3,214/mo
Est. payment
Refinancing to a lower rate could help reduce your monthly payments and save thousands over the life of the loan.
$3,214/mo
Est. payment
Explore your selling options
Work with a Zillow partner agent
Leverage their expertise and Zillow's premium Showcase listings to get your home seen by more buyers.
Get startedList with your own agent
Get your home in front of millions of buyers by listing it on Zillow.
Learn how to do itSell it yourself
Take full control of how buyers see your home on Zillow by listing For Sale by Owner (FSBO).
List your homeWhat's special
Newly renovated kitchenGas stoveAttached two-car garageElegant quartz countertopsNew pool heaterSoaking tubInviting open layout
Zillow last checked:
Listing updated:
Listed by:
Patricia Eakin 407-607-9027,
EXP REALTY LLC 888-883-8509
Bought with:
Daniel Araque, 3563919
KELLER WILLIAMS LEGACY REALTY
Source: Stellar MLS,MLS#: O6361551 Originating MLS: Sarasota - Manatee
Originating MLS: Sarasota - Manatee
Facts & features
Interior
Bedrooms & bathrooms
- Bedrooms: 5
- Bathrooms: 3
- Full bathrooms: 3
Rooms
- Room types: Breakfast Room Separate, Den/Library/Office, Family Room, Dining Room, Great Room, Loft
Primary bedroom
- Features: Walk-In Closet(s)
- Level: Second
- Area: 180 Square Feet
- Dimensions: 15x12
Bedroom 2
- Features: Built-in Closet
- Level: Second
- Area: 121 Square Feet
- Dimensions: 11x11
Bedroom 3
- Features: Built-in Closet
- Level: Second
- Area: 121 Square Feet
- Dimensions: 11x11
Bedroom 4
- Features: Built-in Closet
- Level: Second
- Area: 121 Square Feet
- Dimensions: 11x11
Bedroom 5
- Features: Built-in Closet
- Level: First
- Area: 121 Square Feet
- Dimensions: 11x11
Primary bathroom
- Level: Second
Bathroom 1
- Features: Built-in Closet
- Level: First
- Area: 120 Square Feet
- Dimensions: 12x10
Bathroom 2
- Level: Second
Bathroom 3
- Level: First
Bonus room
- Features: No Closet
- Level: First
- Area: 132 Square Feet
- Dimensions: 12x11
Dining room
- Level: First
- Area: 108 Square Feet
- Dimensions: 9x12
Great room
- Level: First
- Area: 234 Square Feet
- Dimensions: 18x13
Kitchen
- Features: Pantry
- Level: First
- Area: 99 Square Feet
- Dimensions: 11x9
Heating
- Electric, Natural Gas
Cooling
- Central Air
Appliances
- Included: Oven, Cooktop, Dishwasher, Disposal, Dryer, Gas Water Heater, Microwave, Refrigerator, Washer
- Laundry: Gas Dryer Hookup, Laundry Room
Features
- Cathedral Ceiling(s), Ceiling Fan(s), Eating Space In Kitchen, Kitchen/Family Room Combo, Open Floorplan, PrimaryBedroom Upstairs, Solid Surface Counters, Solid Wood Cabinets, Thermostat, Vaulted Ceiling(s), Walk-In Closet(s)
- Flooring: Ceramic Tile, Laminate
- Doors: Sliding Doors
- Windows: Window Treatments
- Has fireplace: No
Interior area
- Total structure area: 3,356
- Total interior livable area: 2,658 sqft
Property
Parking
- Total spaces: 2
- Parking features: Garage - Attached
- Attached garage spaces: 2
- Details: Garage Dimensions: 20x22
Features
- Levels: Two
- Stories: 2
- Patio & porch: Covered, Front Porch, Rear Porch, Screened
- Exterior features: Irrigation System, Private Mailbox
- Has private pool: Yes
- Pool features: Heated, In Ground, Screen Enclosure
- Has spa: Yes
- Spa features: In Ground
Lot
- Size: 9,888 Square Feet
- Dimensions: 91 x 108
- Features: Level, Sidewalk
Details
- Parcel number: 142628355300010710
- Zoning: OPUD
- Special conditions: None
Construction
Type & style
- Home type: SingleFamily
- Architectural style: Traditional
- Property subtype: Single Family Residence
Materials
- Block, Stucco, Wood Frame
- Foundation: Slab
- Roof: Shingle
Condition
- Completed
- New construction: No
- Year built: 1998
Utilities & green energy
- Sewer: Public Sewer
- Water: Public
- Utilities for property: Cable Connected, Electricity Connected, Natural Gas Available, Natural Gas Connected, Phone Available, Sewer Connected, Sprinkler Meter, Underground Utilities, Water Connected
Community & HOA
Community
- Pet fee: $0 monthly
- Subdivision: JASMINE POINTE AT CRESCENT LAKES
HOA
- Has HOA: No
Location
- Region: Kissimmee
Financial & listing details
- Price per square foot: $181/sqft
- Tax assessed value: $386,000
- Annual tax amount: $6,582
- Date on market: 11/18/2025
- Cumulative days on market: 15 days
- Listing terms: Cash,Conventional,FHA,VA Loan
- Ownership: Fee Simple
- Total actual rent: 0
- Electric utility on property: Yes
- Road surface type: Paved, Concrete
Price history
| Date | Event | Price |
|---|---|---|
| 12/26/2025 | Sold | $480,000-3.8%$181/sqft |
Source:  Stellar MLS #O6361551 Report a problem Stellar MLS #O6361551 Report a problem | ||
| 12/4/2025 | Pending sale | $499,000$188/sqft |
Source: Stellar MLS #O6361551 Report a problem | ||
| 11/24/2025 | Price change | $499,000-3.1%$188/sqft |
Source: Stellar MLS #O6361551 Report a problem | ||
| 11/18/2025 | Listed for sale | $515,000+12%$194/sqft |
Source: Stellar MLS #O6361551 Report a problem | ||
| 7/15/2024 | Sold | $460,000-1.1%$173/sqft |
Source: Stellar MLS #S5106287 Report a problem | ||
| 6/21/2024 | Pending sale | $465,000$175/sqft |
Source: Stellar MLS #S5106287 Report a problem | ||
| 6/14/2024 | Listed for sale | $465,000+66.1%$175/sqft |
Source: Stellar MLS #S5106287 Report a problem | ||
| 2/22/2019 | Sold | $280,000-6.6%$105/sqft |
Source: Public Record Report a problem | ||
| 10/26/2018 | Listed for sale | $299,900+71.4%$113/sqft |
Source: OVERTON REALTY, INC. #S5008997 Report a problem | ||
| 7/13/2018 | Listing removed | $1,800$1/sqft |
Source: OVERTON REALTY, INC. #S5004056 Report a problem | ||
| 7/10/2018 | Listed for rent | $1,800$1/sqft |
Source: OVERTON REALTY, INC. #S5004056 Report a problem | ||
| 9/25/2002 | Sold | $175,000+35.1%$66/sqft |
Source: Public Record Report a problem | ||
| 8/27/1998 | Sold | $129,500$49/sqft |
Source: Public Record Report a problem | ||
Public tax history
| Year | Property taxes | Tax assessment |
|---|---|---|
| 2025 | $6,857 +55.2% | $386,000 +0.1% |
| 2024 | $4,417 +4.9% | $385,800 +6.8% |
| 2023 | $4,211 +5.1% | $361,200 +23% |
| 2022 | $4,007 +0.6% | $293,700 +21.5% |
| 2021 | $3,982 +1.3% | $241,700 +3.6% |
| 2020 | $3,929 +59.8% | $233,200 +6.4% |
| 2019 | $2,459 | $219,200 +69.7% |
| 2018 | $2,459 +4% | $129,151 +2.1% |
| 2017 | $2,364 +0.3% | $126,495 +2.1% |
| 2016 | $2,356 +1.2% | $123,894 +0.7% |
| 2015 | $2,328 +1.2% | $123,033 +0.8% |
| 2014 | $2,301 | $122,057 +1.5% |
| 2013 | -- | $120,254 +1.7% |
| 2012 | -- | $118,244 +3% |
| 2011 | -- | $114,800 -2.5% |
| 2010 | -- | $117,800 -21.3% |
| 2009 | -- | $149,600 -39.5% |
| 2008 | -- | $247,100 -14.6% |
| 2007 | -- | $289,200 +18.9% |
| 2006 | -- | $243,200 +28.3% |
| 2005 | -- | $189,600 +23.1% |
| 2004 | -- | $154,000 |
| 2003 | -- | $154,000 +0.7% |
| 2002 | $2,495 | $152,881 |
Find assessor info on the county website
Neighborhood: 34758
Nearby homes
- $303,0003 bd2 ba1.8k sqft2538 Jasmine Trace Dr, Kissimmee, FL 34758Off Market

- $346,2004 bd2 ba2.3k sqft2530 Jasmine Trace Dr, Kissimmee, FL 34758Off Market
- $387,8003 bd2 ba1.8k sqft2505 Buttercup Ct, Kissimmee, FL 34758Off Market
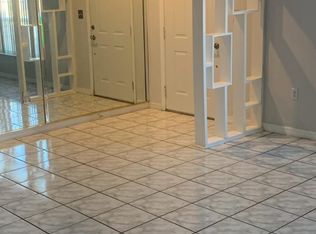
- $398,5006 bd3 ba2.6k sqft2528 Jasmine Trace Dr, Kissimmee, FL 34758Off Market

- $365,1004 bd3 ba2.6k sqft2540 Jasmine Trace Dr, Kissimmee, FL 34758Off Market
- $2,2753 bd2 ba1.5k sqft2503 Buttercup Ct, Kissimmee, FL 34758For Rent
- $470,0006 bd3 ba2.6k sqft2533 Jasmine Trace Dr, Kissimmee, FL 34758Sold
- $438,6006 bd3 ba2.6k sqft2535 Jasmine Trace Dr, Kissimmee, FL 34758Off Market
Nearby schools
GreatSchools rating
- 5/10Reedy Creek Elementary SchoolGrades: PK-5Distance: 0.3 mi
- 5/10Horizon Middle SchoolGrades: 6-8Distance: 2.2 mi
- 4/10Poinciana High SchoolGrades: 9-12Distance: 0.7 mi
Schools provided by the listing agent
- Elementary: Reedy Creek Elem (K 5)
- Middle: Horizon Middle
- High: Poinciana High School
Source: Stellar MLS. This data may not be complete. We recommend contacting the local school district to confirm school assignments for this home.
Get a cash offer in 3 minutes
Find out how much your home could sell for in as little as 3 minutes with a no-obligation cash offer.
Estimated market value
$469,600
Get a cash offer in 3 minutes
Find out how much your home could sell for in as little as 3 minutes with a no-obligation cash offer.
Estimated market value
$469,600
- Florida
- Osceola County
- Kissimmee
- 34758
- 2534 JASMINE TRACE DRIVE
Nearby cities
Nearby neighborhoods
Nearby zip codes
Other Kissimmee Topics
