Welcome home! This 6-bedroom, 3-bathroom fully furnished property offers an excellent investment opportunity! NO HOA! Nestled in the serene community of Crescent Lakes, this pool home awaits its new owner to make it their own. Being sold by the original owners, this home is in impeccable condition and retains its original features, providing a blank canvas for your personal touch. With 2 bedrooms conveniently located on the first floor, the possibilities are endless – whether you envision an in-law suite, guest room, home office, gym, or playroom, the choice is yours. The kitchen overlooks the living room and pool, allowing you to play house chef while enjoying picturesque views. The heated pool, equipped with a new pump, is ready for you, your family, and friends to create lasting memories. The expansive, fenced-in yard offers both convenience and privacy, perfect for outdoor activities. The master suite is situated on the second floor, featuring his and hers walk-in closets, dual vanity sinks, a walk-in shower, and a bathtub. The remaining three bedrooms are also located on the second floor, providing ample space for everyone. Originally used as a vacation home, this property was briefly a short-term rental until 2015 and has since remained practically new. With a newer roof (7 years old), a 3-month-old pool pump, and a recently serviced A/C, the home is move-in ready. Offered fully furnished, this home is ready to be used as a short-term rental or can be sold or donated after closing. Don't miss out on this incredible opportunity – schedule your appointment today!
Sold for $470,000
$470,000
2533 JASMINE TRACE DRIVE, KISSIMMEE, FL 34758
6beds
2,658sqft
Single Family Residence
Built in 1998
10,149 Square Feet Lot
$472,900 Zestimate®
$177/sqft
$3,019 Estimated rent
Home value
$472,900
$449,000 - $497,000
$3,019/mo
Zestimate® history
Owner options
List your home for rent
$3,019/mo
Rent Zestimate®
Find your next renter with Zillow Rental Manager. Plus, with online applications, you can quickly screen prospective tenants – for free.
$3,019/mo
Rent Zestimate®
Refinance and save
$3,140/mo
Est. payment
Refinancing to a lower rate could help reduce your monthly payments and save thousands over the life of the loan.
$3,140/mo
Est. payment
Explore your selling options
Work with a Zillow partner agent
Leverage their expertise and Zillow's premium Showcase listings to get your home seen by more buyers.
Get startedList with your own agent
Get your home in front of millions of buyers by listing it on Zillow.
Learn how to do itSell it yourself
Take full control of how buyers see your home on Zillow by listing For Sale by Owner (FSBO).
List your homeWhat's special
Zillow last checked:
Listing updated:
Listed by:
Julio Camacho 407-962-9387,
COLDWELL BANKER REALTY 407-352-1040
Bought with:
Karla Murillo, 3339454
GIANKASA INTERNATIONAL REALTY
Source: Stellar MLS,MLS#: O6211739 Originating MLS: Orlando Regional
Originating MLS: Orlando Regional
Facts & features
Interior
Bedrooms & bathrooms
- Bedrooms: 6
- Bathrooms: 3
- Full bathrooms: 3
Primary bedroom
- Features: Ceiling Fan(s), Walk-In Closet(s)
- Level: Second
- Dimensions: 16x14
Bedroom 2
- Features: Ceiling Fan(s), Built-in Closet
- Level: First
- Dimensions: 12x11
Bedroom 3
- Features: Ceiling Fan(s), Built-in Closet
- Level: First
- Dimensions: 12x11
Bedroom 4
- Features: Ceiling Fan(s), Built-in Closet
- Level: Second
- Dimensions: 11x12
Bedroom 5
- Features: Ceiling Fan(s), Built-in Closet
- Level: Second
- Dimensions: 12x12
Bonus room
- Features: Ceiling Fan(s), Built-in Closet
- Level: Second
- Dimensions: 11x12
Kitchen
- Features: Pantry, No Closet
- Level: First
- Dimensions: 10x11
Living room
- Features: Ceiling Fan(s), No Closet
- Level: First
Heating
- Electric
Cooling
- Central Air
Appliances
- Included: Dryer, Microwave, Range, Refrigerator, Trash Compactor, Washer
- Laundry: Laundry Room
Features
- Ceiling Fan(s), High Ceilings, PrimaryBedroom Upstairs, Walk-In Closet(s)
- Flooring: Carpet, Ceramic Tile
- Has fireplace: No
- Furnished: Yes
Interior area
- Total structure area: 3,099
- Total interior livable area: 2,658 sqft
Property
Parking
- Total spaces: 2
- Parking features: Garage - Attached
- Attached garage spaces: 2
- Details: Garage Dimensions: 21x20
Features
- Levels: Two
- Stories: 2
- Exterior features: Lighting
- Has private pool: Yes
- Pool features: Child Safety Fence, Heated, Lighting
- Has view: Yes
- View description: Pool
Lot
- Size: 10,149 Square Feet
- Features: Conservation Area
Details
- Parcel number: 142628355300010160
- Zoning: OPUD
- Special conditions: None
Construction
Type & style
- Home type: SingleFamily
- Property subtype: Single Family Residence
Materials
- Block
- Foundation: Block
- Roof: Shingle
Condition
- New construction: No
- Year built: 1998
Utilities & green energy
- Sewer: Public Sewer
- Water: Public
- Utilities for property: Electricity Available
Community & HOA
Community
- Pet fee: $0 monthly
- Subdivision: JASMINE POINTE AT CRESCENT LAKES
HOA
- Has HOA: No
Location
- Region: Kissimmee
Financial & listing details
- Price per square foot: $177/sqft
- Tax assessed value: $384,400
- Annual tax amount: $5,804
- Date on market: 6/10/2024
- Cumulative days on market: 41 days
- Listing terms: Cash,Conventional,FHA,VA Loan
- Ownership: Fee Simple
- Total actual rent: 0
- Electric utility on property: Yes
- Road surface type: Asphalt
Price history
| Date | Event | Price |
|---|---|---|
| 8/20/2024 | Sold | $470,000$177/sqft |
Source:  Stellar MLS #O6211739 Report a problem Stellar MLS #O6211739 Report a problem | ||
| 7/21/2024 | Pending sale | $470,000$177/sqft |
Source: Stellar MLS #O6211739 Report a problem | ||
| 7/12/2024 | Price change | $470,000-4.1%$177/sqft |
Source: Stellar MLS #O6211739 Report a problem | ||
| 6/26/2024 | Price change | $490,000-2%$184/sqft |
Source: Stellar MLS #O6211739 Report a problem | ||
| 6/10/2024 | Listed for sale | $500,000+267.9%$188/sqft |
Source: Stellar MLS #O6211739 Report a problem | ||
| 8/5/1998 | Sold | $135,900$51/sqft |
Source: Public Record Report a problem | ||
Public tax history
| Year | Property taxes | Tax assessment |
|---|---|---|
| 2025 | $6,823 +8.7% | $384,400 +0.1% |
| 2024 | $6,277 +8.2% | $384,200 +7% |
| 2023 | $5,804 +14.3% | $359,000 +23.1% |
| 2022 | $5,077 +8.6% | $291,600 +20.5% |
| 2021 | $4,676 +4.6% | $242,000 +6.1% |
| 2020 | $4,472 +3.3% | $228,000 +6.5% |
| 2019 | $4,330 | $214,100 +8% |
| 2018 | $4,330 +7% | $198,200 +6.3% |
| 2017 | $4,046 +2.8% | $186,400 +7.7% |
| 2016 | $3,936 +5.2% | $173,000 +4.1% |
| 2015 | $3,740 +12.5% | $166,200 +11.5% |
| 2014 | $3,324 | $149,100 +11% |
| 2013 | -- | $134,300 +12.3% |
| 2012 | -- | $119,600 +5.4% |
| 2011 | -- | $113,500 -2.4% |
| 2010 | -- | $116,300 -21.8% |
| 2009 | -- | $148,800 -40.1% |
| 2008 | -- | $248,600 |
Find assessor info on the county website
Neighborhood: 34758
Nearby homes
- $440,1006 bd3 ba2.6k sqft2535 Jasmine Trace Dr, Kissimmee, FL 34758Off Market
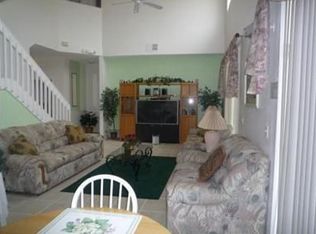
- $439,4005 bd3 ba2.7k sqft2531 Jasmine Trace Dr, Kissimmee, FL 34758Off Market

- $245,0003 bd2 ba1.8k sqft2537 Jasmine Trace Dr, Kissimmee, FL 34758Sold

- $449,0004 bd3 ba2.3k sqft2529 Jasmine Trace Dr, Kissimmee, FL 34758For Sale

- $480,0005 bd3 ba2.6k sqft2534 Jasmine Trace Dr, Kissimmee, FL 34758Sold
- $303,0003 bd2 ba1.8k sqft2538 Jasmine Trace Dr, Kissimmee, FL 34758Off Market
- $346,2004 bd2 ba2.3k sqft2530 Jasmine Trace Dr, Kissimmee, FL 34758Off Market
- $350,0004 bd2 ba1.7k sqft2539 Jasmine Trace Dr, Kissimmee, FL 34758Sold
Nearby schools
GreatSchools rating
- 5/10Reedy Creek Elementary SchoolGrades: PK-5Distance: 0.3 mi
- 5/10Horizon Middle SchoolGrades: 6-8Distance: 2.2 mi
- 4/10Poinciana High SchoolGrades: 9-12Distance: 0.7 mi
Get a cash offer in 3 minutes
Find out how much your home could sell for in as little as 3 minutes with a no-obligation cash offer.
Estimated market value
$472,900
Get a cash offer in 3 minutes
Find out how much your home could sell for in as little as 3 minutes with a no-obligation cash offer.
Estimated market value
$472,900
- Florida
- Osceola County
- Kissimmee
- 34758
- 2533 JASMINE TRACE DRIVE
Nearby cities
Nearby neighborhoods
Nearby zip codes
Other Kissimmee Topics
