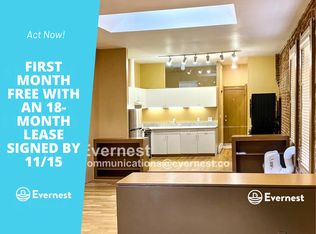
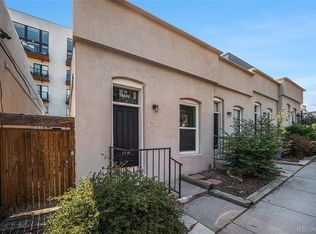
Historic character meets modern comfort in one of Denver's most walkable neighborhoods! Located just one block from the Highland Pedestrian Bridge, Metropolis Coffee, Hirshorn Park, neighborhood eateries, and a small dog park, this charming rowhome offers an unbeatable urban lifestyle with NO HOA. Inside, you'll find an inviting open floor plan filled with natural light from multiple Velux skylights. The home showcases timeless architectural details including exposed brick walls, hardwood floors, high ceilings, and a distinctive sunken living room that adds warmth and character. The updated kitchen features butcher block countertops and flows seamlessly into the living and dining areas, making it ideal for everyday living and entertaining. One of this home's standout features is the approximately 90-square-foot heated and insulated sunroom, providing valuable additional living space perfect for a home office, reading room, workout area, or flex space. The sunroom also houses a full-size washer and dryer. An A/C mini-split provides efficient cooling during the summer months. Step outside to enjoy your private backyard, an ideal retreat for relaxing, gardening, or entertaining friends. Additional storage is available in the basement, accessed through the bathroom floor. Major improvements include all double-pane vinyl windows, replacement of both the unit sewer line and shared community sewer line in 2021, and a new community boiler installed in 2022. Heating is provided by an efficient hot water/hydronic baseboard system. A party wall agreement governs shared maintenance expenses, and City of Denver residential street parking permits are available for approximately $25 per year. Enjoy the perfect blend of historic charm, thoughtful updates, and an exceptional location just minutes from downtown Denver.
Sold for $319,000
Zillow last checked:
Listing updated:
Bought with:
Sina Ghozati, 100071058
Orchard Brokerage LLC
Source: REcolorado as distributed by MLS GRID,MLS#: 9028856
Price history
| Date | Event | Price |
|---|---|---|
| 8/10/2026 | Sold | $319,000-3%$471/sqft |
Source:  REcolorado as distributed by MLS GRID #9028856 Report a problem REcolorado as distributed by MLS GRID #9028856 Report a problem | ||
| 7/19/2026 | Pending sale | $329,000$485/sqft |
Source: REcolorado as distributed by MLS GRID #9028856 Report a problem | ||
| 7/10/2026 | Listed for sale | $329,000+291.7%$485/sqft |
Source: REcolorado as distributed by MLS GRID #9028856 Report a problem | ||
| 3/10/2020 | Listing removed | $1,700$3/sqft |
Source: Zillow Rental Manager Report a problem | ||
| 3/2/2020 | Listed for rent | $1,700$3/sqft |
Source: Zillow Rental Manager Report a problem | ||
| 11/4/1998 | Sold | $84,000$124/sqft |
Source: Public Record Report a problem | ||


Get a cash offer in 3 minutes
Find out how much your home could sell for in as little as 3 minutes with a no-obligation cash offer.
Estimated market value
$325,200
