Discover the perfect blend of style and convenience in this historical rowhome in the heart of Denver! Just 1 block to the Highland Pedestrian Bridge, Metropolis Coffee, eateries, a small dog park, and Hirshorn Park, this home offers unparalleled access to urban amenities. The bright, open floor plan features solid hardwood floors, a sunken living room, butcher block counters, exposed brick, and high ceilings. The living room opens to a private backyard with a flagstone patio and lush lawn w/ sprinkler system. — ideal for relaxing or entertaining. All windows were updated to double-pane vinyl, and coupled with the skylight, the unit has an abundance of natural light. The updated full bath is light and bright with large glass panels along the upper wall, a pedestal sink, and tiled floors. Washer/dryer combo unit included. Additional storage is available in the basement, accessed through the scuttle in the bathroom floor. Located within walking distance of fine dining, cultural venues, and transit options, this home embodies urban living at its finest. NO HOA. The unit’s sewer line and shared community line were replaced in 2021, and the common boiler was updated in 2022. Heating is provided by a hot water/hydronic system. A/C is provided via an A/C mini split. A party wall agreement covers shared expenses. Street parking permits are available through the City of Denver for $25/year.
Sold for $318,000
$318,000
2536 Kensing Court, Denver, CO 80211
1beds
588sqft
Townhouse
Built in 1889
1,142 Square Feet Lot
$317,900 Zestimate®
$541/sqft
$2,029 Estimated rent
Home value
$317,900
$302,000 - $334,000
$2,029/mo
Zestimate® history
Owner options
List your home for rent
$2,029/mo
Rent Zestimate®
Find your next renter with Zillow Rental Manager. Plus, with online applications, you can quickly screen prospective tenants – for free.
$2,029/mo
Rent Zestimate®
Refinance and save
$1,830/mo
Est. payment
Refinancing to a lower rate could help reduce your monthly payments and save thousands over the life of the loan.
$1,830/mo
Est. payment
Explore your selling options
Work with a Zillow partner agent
Leverage their expertise and Zillow's premium Showcase listings to get your home seen by more buyers.
Get startedList with your own agent
Get your home in front of millions of buyers by listing it on Zillow.
Learn how to do itSell it yourself
Take full control of how buyers see your home on Zillow by listing For Sale by Owner (FSBO).
List your homeWhat's special
Flagstone patioExposed brickButcher block countersAbundance of natural lightHigh ceilingsBright open floor planSolid hardwood floors
Zillow last checked:
Listing updated:
Listed by:
Paul Aceto 303-579-4611 PAUL@TheAcetoteam.com,
New Vision Realty
Bought with:
Sina Ghozati, 100071058
Orchard Brokerage LLC
Source: REcolorado as distributed by MLS GRID,MLS#: 3180874
Facts & features
Interior
Bedrooms & bathrooms
- Bedrooms: 1
- Bathrooms: 1
- Full bathrooms: 1
- Main level bathrooms: 1
- Main level bedrooms: 1
Bedroom
- Level: Main
- Area: 77 Square Feet
- Dimensions: 7 x 11
Bathroom
- Level: Main
- Area: 35 Square Feet
- Dimensions: 5 x 7
Kitchen
- Level: Main
- Area: 88 Square Feet
- Dimensions: 8 x 11
Living room
- Level: Main
- Area: 195 Square Feet
- Dimensions: 13 x 15
Utility room
- Description: Accessed Through Floor Scuttle
- Level: Basement
- Area: 80 Square Feet
- Dimensions: 8 x 10
Heating
- Hot Water, Natural Gas, Radiant, Radiant Floor
Cooling
- Has cooling: Yes
Appliances
- Included: Dishwasher, Disposal, Dryer, Oven, Range, Refrigerator, Washer
- Laundry: In Unit
Features
- Butcher Counters, Ceiling Fan(s), Entrance Foyer, High Ceilings, Open Floorplan, Radon Mitigation System, Smoke Free
- Flooring: Carpet, Tile, Wood
- Windows: Double Pane Windows, Skylight(s), Window Coverings
- Basement: Cellar,Unfinished
- Common walls with other units/homes: 2+ Common Walls
Interior area
- Total structure area: 588
- Total interior livable area: 588 sqft
- Finished area above ground: 508
- Finished area below ground: 0
Property
Features
- Levels: One
- Stories: 1
- Entry location: Ground
- Patio & porch: Front Porch, Patio
- Exterior features: Lighting, Private Yard, Rain Gutters
- Fencing: Full
Lot
- Size: 1,142 Square Feet
- Features: Landscaped, Near Public Transit, Sprinklers In Rear
Details
- Parcel number: 228316048
- Zoning: C-MX-5
- Special conditions: Standard
Construction
Type & style
- Home type: Townhouse
- Property subtype: Townhouse
- Attached to another structure: Yes
Materials
- Brick, Stucco
- Foundation: Concrete Perimeter
- Roof: Membrane
Condition
- Updated/Remodeled
- Year built: 1889
Utilities & green energy
- Electric: 220 Volts
- Sewer: Public Sewer
- Water: Public
- Utilities for property: Cable Available, Electricity Connected, Natural Gas Connected, Phone Available
Community & HOA
Community
- Security: Carbon Monoxide Detector(s), Smoke Detector(s)
- Subdivision: Highland
HOA
- Has HOA: No
Location
- Region: Denver
Financial & listing details
- Price per square foot: $541/sqft
- Tax assessed value: $354,500
- Annual tax amount: $1,988
- Date on market: 4/24/2026
- Listing terms: 1031 Exchange,Cash,Conventional,FHA,Other,VA Loan
- Exclusions: None
- Ownership: Corporation/Trust
- Electric utility on property: Yes
- Road surface type: Paved
Price history
| Date | Event | Price |
|---|---|---|
| 7/2/2026 | Sold | $318,000+1.8%$541/sqft |
Source:  REcolorado as distributed by MLS GRID #3180874 Report a problem REcolorado as distributed by MLS GRID #3180874 Report a problem | ||
| 5/31/2026 | Pending sale | $312,500$531/sqft |
Source: REcolorado as distributed by MLS GRID #3180874 Report a problem | ||
| 5/15/2026 | Price change | $312,500-3.8%$531/sqft |
Source: REcolorado as distributed by MLS GRID #3180874 Report a problem | ||
| 4/24/2026 | Listed for sale | $325,000+306.8%$553/sqft |
Source: REcolorado as distributed by MLS GRID #3180874 Report a problem | ||
| 7/14/1998 | Sold | $79,900$136/sqft |
Source: Public Record Report a problem | ||
Public tax history
| Year | Property taxes | Tax assessment |
|---|---|---|
| 2024 | $1,555 -10.3% | $20,070 -12.6% |
| 2023 | $1,734 +3.6% | $22,960 +5.3% |
| 2022 | $1,674 +15.9% | $21,810 -2.8% |
| 2021 | $1,445 +2.9% | $22,430 +15.2% |
| 2020 | $1,404 +5.9% | $19,470 -0.7% |
| 2019 | $1,326 | $19,606 +14.4% |
| 2018 | $1,326 +0.3% | $17,140 |
| 2017 | $1,322 +5.8% | $17,140 +7.1% |
| 2016 | $1,250 +47.8% | $16,000 -5.5% |
| 2015 | $845 0% | $16,930 +66.3% |
| 2014 | $846 | $10,180 +44.4% |
| 2001 | -- | $7,050 |
Find assessor info on the county website
Neighborhood: Highland
Nearby homes
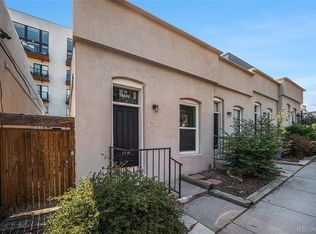
- $367,5001 bd1 ba746 sqft2532 Kensing Ct, Denver, CO 80211Sold
- $329,0001 bd1 ba678 sqft2534 Kensing Ct, Denver, CO 80211Pending

- $398,100-- bd1 ba715 sqft2538 Kensing Ct, Denver, CO 80211Off Market
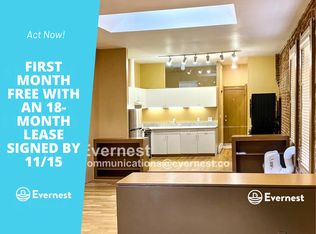
- $377,5001 bd1 ba656 sqft2530 Kensing Ct, Denver, CO 80211Sold

- $100544 Square Feet2525 16th St, Denver, CO 80211Off Market
- $359,2001 bd1 ba691 sqft2525 16th St #1, Denver, CO 80211Off Market
- $483,4002 bd2 ba960 sqft2525 16th St #2, Denver, CO 80211Off Market
- $403,5001 bd1 ba501 sqft2526 Kensing Ct, Denver, CO 80211Sold
Nearby schools
GreatSchools rating
- 4/10Bryant Webster K-8 SchoolGrades: PK-8Distance: 0.6 mi
- 5/10North High SchoolGrades: 9-12Distance: 0.7 mi
- 9/10Skinner Middle SchoolGrades: 6-8Distance: 1.5 mi
Schools provided by the listing agent
- Elementary: Edison
- Middle: Skinner
- High: North
- District: Denver 1
Source: REcolorado as distributed by MLS GRID. This data may not be complete. We recommend contacting the local school district to confirm school assignments for this home.
Get a cash offer in 3 minutes
Find out how much your home could sell for in as little as 3 minutes with a no-obligation cash offer.
Estimated market value
$317,900
Get a cash offer in 3 minutes
Find out how much your home could sell for in as little as 3 minutes with a no-obligation cash offer.
Estimated market value
$317,900
- Colorado
- Denver County
- Denver
- 80211
- Highland
- 2536 Kensing Court
Nearby cities
Nearby neighborhoods
Nearby zip codes
Other Denver Topics
