Skip main navigation
Sold for $440,000
  • $440,000

    2534 W Wilson St, Durham, NC 27705

    3beds
    1,191sqft
    Single Family Residence, Residential
    Built in 2026
    4,356 Square Feet Lot
    $440,000 Zestimate®
    $369/sqft
    $2,080 Estimated rent

    Home value

    $440,000

    $418,000 - $462,000

    $2,080/mo

    Zestimate® history
    Loading
    Loading...

    Owner options

    List your home for rent

    $2,080/mo

    Rent Zestimate®

    Find your next renter with Zillow Rental Manager. Plus, with online applications, you can quickly screen prospective tenants – for free.

    Learn more

    $2,080/mo

    Rent Zestimate®

    Refinance and save

    $2,643/mo

    Est. payment

    Refinancing to a lower rate could help reduce your monthly payments and save thousands over the life of the loan.

    See today's rates

    $2,643/mo

    Est. payment

    Explore your selling options

    Work with a Zillow partner agent

    Leverage their expertise and Zillow's premium Showcase listings to get your home seen by more buyers.

    Get started

    List with your own agent

    Get your home in front of millions of buyers by listing it on Zillow.

    Learn how to do it

    Sell it yourself

    Take full control of how buyers see your home on Zillow by listing For Sale by Owner (FSBO).

    List your home

    What's special

    Site-finished hardwood floorsClean linesCurated landscapingEight-foot doorsClean architectural linesLarge islandNewly planted trees
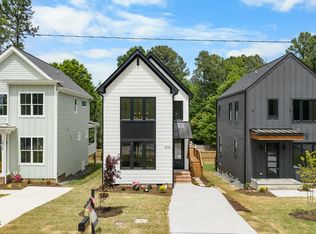
    Now offering a 3-2-1 buydown w/ builder's preferred lender! It's the details that set this one apart--thoughtful design, clean lines, and finishes that feel more custom than you'd expect. From the moment you walk up, there's a sense this home was designed a little differently, with a well-planned layout that flows naturally. Offering approximately 1,200 square feet, three bedrooms, and 2.5 bathrooms, it blends modern design and elevated finishes with functional, everyday living on W Wilson Street. The main level features an open-concept living and kitchen area filled with natural light from oversized double-pane windows. Site-finished hardwood floors run throughout, complemented by clean architectural lines, eight-foot doors, and real wood cabinetry. The kitchen is designed to impress with high-level quartzite countertops (level 4), a large island, KitchenAid appliances, a Cosmo microwave, and a pot filler--delivering both style and performance. All bedrooms are located upstairs, including a spacious primary suite with vaulted ceilings that enhance the sense of volume and retreat. The en-suite bath is finished with quality tile selections, quartzite surfaces, and modern fixtures. Two additional bedrooms and a full bath provide flexible space for a variety of needs. Outdoor living extends to a covered porch with the option to convert to a screened porch, offering additional usable space across seasons. Fresh sod, newly planted trees, and curated landscaping create a polished exterior, while a private two-car concrete driveway provides convenient off-street parking. Additional features include a smart-lock front entry, multiple mini-split systems for energy-efficient climate control, and thoughtfully selected materials throughout. Conveniently located near downtown Durham, Duke University, Duke University Hospital, and major highways including 147 and I-885, this home offers access to dining, shopping, and everyday amenities. A refined new construction home with premium finishes, modern efficiency, and a location that keeps you connected to everything Durham has to offer.

    Zillow last checked:

    Listing updated:

    Listed by:

    Angela Burkall 919-621-5677,

    West & Woodall Real Estate - D

    Bought with:

    Dimitrios Christie, 334075

    Century 21 Triangle Group

    Source: Doorify MLS,MLS#: 10143048MLS Logo

    Facts & features

    Interior

    Bedrooms & bathrooms
    • Bedrooms: 3
    • Bathrooms: 3
    • Full bathrooms: 2
    • 1/2 bathrooms: 1
    Heating
    • Electric, Heat Pump
    Cooling
    • Ceiling Fan(s), Central Air, Electric, Heat Pump
    Appliances
    • Included: Dishwasher, Disposal, ENERGY STAR Qualified Appliances, Free-Standing Gas Range, Gas Range, Gas Water Heater, Ice Maker, Microwave, Refrigerator, Tankless Water Heater
    • Laundry: Laundry Closet, Upper Level
    Features
    • Ceiling Fan(s), Kitchen Island, Kitchen/Dining Room Combination, Open Floorplan, Pantry, Quartz Counters, Smart Thermostat, Smooth Ceilings, Track Lighting, Walk-In Closet(s)
    • Flooring: Tile, Wood
    • Windows: Double Pane Windows, Screens
    Interior area
    • Total structure area: 1,191
    • Total interior livable area: 1,191 sqft
    • Finished area above ground: 1,191
    • Finished area below ground: 0

    Property

    Parking
    • Parking features: Driveway, Off Street
    Features
    • Levels: Two
    • Stories: 2
    • Patio & porch: Covered, Deck, Porch
    • Exterior features: Smart Lock(s)
    • Has view: Yes
    Lot
    • Size: 4,356 Square Feet
    • Features: Landscaped
    Details
    • Parcel number: 243135
    • Special conditions: Standard

    Construction

    Type & style
    • Home type: SingleFamily
    • Architectural style: Modern
    • Property subtype: Single Family Residence, Residential
    Materials
    • Fiber Cement, Frame, HardiPlank Type, Stucco
    • Roof: Shingle, Metal
    Condition
    • New construction: Yes
    • Year built: 2026
    • Major remodel year: 2026

    Utilities & green energy

    • Sewer: Public Sewer
    • Water: Public
    • Utilities for property: Cable Connected, Electricity Connected, Natural Gas Connected, Sewer Connected, Water Connected

    Community & HOA

    Community
    • Subdivision: Not in a Subdivision
    HOA
    • Has HOA: No
    Location
    • Region: Durham

    Financial & listing details

    • Price per square foot: $369/sqft
    • Annual tax amount: $1
    • Date on market: 1/25/2026

    Price history

    DateEventPrice
    7/30/2026Sold$440,000-17%$369/sqft
    Source: Doorify MLS #10143048 Report a problem
    7/1/2026Pending sale$529,900$445/sqft
    Source: Doorify MLS #10143048 Report a problem
    5/27/2026Price change$529,900-6.2%$445/sqft
    Source: Doorify MLS #10143048 Report a problem
    3/23/2026Price change$564,900-1.8%$474/sqft
    Source: Doorify MLS #10143048 Report a problem
    1/25/2026Listed for sale$575,000$483/sqft
    Source: Doorify MLS #10143048 Report a problem

    Public tax history

    Tax history is unavailable.

    Neighborhood: Watts Hospital-Hillandale

    Nearby schools

    GreatSchools rating
    Schools provided by the listing agent
    • Elementary: Durham - E K Powe Elementary
    • Middle: Durham - Brogden Middle
    • High: Durham - Riverside High

    Source: Doorify MLS. This data may not be complete. We recommend contacting the local school district to confirm school assignments for this home.

    Get a cash offer in 3 minutes
    Find out how much your home could sell for in as little as 3 minutes with a no-obligation cash offer.
    Estimated market value
    $440,000
    Get a cash offer in 3 minutes
    Find out how much your home could sell for in as little as 3 minutes with a no-obligation cash offer.
    Estimated market value
    $440,000