Nestled in a tranquil and private setting, this meticulously maintained Nellie Gail equestrian estate offers over 4,000 square feet of living space, situated on a flat lot of approximately 3/4 of an acre. From the moment you drive down the long, private driveway, you’ll be enveloped in the serene atmosphere of this exceptional property.
The home boasts spacious interiors with thoughtful design, blending modern comfort with timeless elegance. Through the entry you reach a large gourmet kitchen attached to spacious great room for entertaining. A centrally located dining room and living room with panoramic pool and garden views are complimented by two downstairs bedrooms or bedroom and office combo. Upstairs has a large primary suite with 2 closets, a spacious bath and balcony overlooking your private estate, 2 additional bedrooms and loft. Featuring multiple wood burning/gas fireplaces, newer HVAC system, roof, and pool equipment, this property is truly move-in ready, offering peace of mind for years to come.
Equestrian enthusiasts will appreciate the well-appointed facilities, including a turn-out ring, 3-horse pipe stalls with tack and feed sheds, hot/cold water wash rack and direct trail access, ideal for training or exercising horses. The expansive grounds provide ample space for additional equestrian activities or outdoor recreation. The luxurious pool area with outdoor fireplace is perfect for entertaining or relaxing in the sun, and the professionally landscaped gardens create a welcoming, peaceful retreat.
Don’t miss the opportunity to own this exceptional equestrian estate that combines privacy, modern amenities, and endless possibilities for both indoor and outdoor enjoyment.
Sold for $3,050,000
Listed by: Regency Real Estate Brokers • Ronald Maddux • Contact: 949-707-4400
Bought with: Realty One Group West
$3,050,000
25342 Mustang Dr, Laguna Hills, CA 92653
5beds
4,063sqft
Single Family Residence
Built in 1984
0.69 Acres Lot
$3,093,200 Zestimate®
$751/sqft
$7,588 Estimated rent
Home value
$3,093,200
$2.85M - $3.37M
$7,588/mo
Zestimate® history
Owner options
List your home for rent
$7,588/mo
Rent Zestimate®
Find your next renter with Zillow Rental Manager. Plus, with online applications, you can quickly screen prospective tenants – for free.
$7,588/mo
Rent Zestimate®
Refinance and save
$19,195/mo
Est. payment
Refinancing to a lower rate could help reduce your monthly payments and save thousands over the life of the loan.
$19,195/mo
Est. payment
Explore your selling options
Work with a Zillow partner agent
Leverage their expertise and Zillow's premium Showcase listings to get your home seen by more buyers.
Get startedList with your own agent
Get your home in front of millions of buyers by listing it on Zillow.
Learn how to do itSell it yourself
Take full control of how buyers see your home on Zillow by listing For Sale by Owner (FSBO).
List your homeWhat's special
Outdoor fireplaceLarge gourmet kitchenSpacious interiorsThoughtful designTranquil and private settingProfessionally landscaped gardensExpansive grounds
Zillow last checked:
Listing updated:
Listed by:
Ronald Maddux DRE #01438203 949-433-2157,
Regency Real Estate Brokers
Bought with:
Parvaneh Golafshan, DRE #01273840
Realty One Group West
Source: CRMLS,MLS#: OC25026439 Originating MLS: California Regional MLS
Originating MLS: California Regional MLSFacts & features
Interior
Bedrooms & bathrooms
- Bedrooms: 5
- Bathrooms: 4
- Full bathrooms: 4
- Main level bathrooms: 2
- Main level bedrooms: 2
Rooms
- Room types: Bedroom, Family Room, Game Room, Kitchen, Laundry, Living Room, Primary Bathroom, Primary Bedroom, Dining Room
Bedroom
- Features: Bedroom on Main Level
Bathroom
- Features: Bathroom Exhaust Fan, Bathtub, Dual Sinks, Granite Counters, Remodeled, Separate Shower
Kitchen
- Features: Granite Counters, Kitchen Island
Heating
- Forced Air
Cooling
- Central Air
Appliances
- Included: 6 Burner Stove, Double Oven, Freezer, Gas Cooktop, Disposal, Gas Oven, Gas Range, Gas Water Heater, Refrigerator, Range Hood
- Laundry: Inside, Laundry Room
Features
- Balcony, Breakfast Area, Separate/Formal Dining Room, Granite Counters, Open Floorplan, Storage, Bedroom on Main Level
- Flooring: Carpet, Wood
- Has fireplace: Yes
- Fireplace features: Family Room, Gas, Living Room, Primary Bedroom, Outside
- Common walls with other units/homes: No Common Walls
Interior area
- Total interior livable area: 4,063 sqft
Property
Parking
- Total spaces: 3
- Parking features: Concrete, Direct Access, Driveway, Garage
- Attached garage spaces: 3
Features
- Levels: Two
- Stories: 2
- Entry location: 1
- Patio & porch: Concrete, Front Porch, Open, Patio
- Exterior features: Rain Gutters
- Has private pool: Yes
- Pool features: Fenced, Gunite, Heated, In Ground, Private
- Has spa: Yes
- Spa features: Gunite, In Ground, Private
- Fencing: Wood
- Has view: Yes
- View description: Trees/Woods
Lot
- Size: 0.69 Acres
- Features: 0-1 Unit/Acre, Back Yard, Flag Lot, Front Yard, Garden, Horse Property, Sprinkler System
Details
- Additional structures: Corral(s)
- Parcel number: 62750109
- Special conditions: Standard
- Horses can be raised: Yes
- Horse amenities: Riding Trail
Construction
Type & style
- Home type: SingleFamily
- Architectural style: Traditional
- Property subtype: Single Family Residence
Materials
- Drywall, Stucco
- Foundation: Slab
- Roof: Concrete
Condition
- Turnkey
- New construction: No
- Year built: 1984
Utilities & green energy
- Electric: 220 Volts in Laundry
- Sewer: Public Sewer
- Water: Public
- Utilities for property: Cable Connected, Electricity Connected, Natural Gas Connected, Phone Connected, Sewer Connected, Water Connected
Community & HOA
Community
- Features: Gutter(s), Horse Trails, Stable(s), Park, Street Lights, Suburban, Sidewalks
- Security: Security Guard
- Subdivision: Nellie Gail (Ng)
HOA
- Has HOA: Yes
- Amenities included: Horse Trail(s), Picnic Area, Playground, Trail(s)
- HOA fee: $182 monthly
- HOA name: Nellie Gail Ranch
- HOA phone: 949-425-1477
Location
- Region: Laguna Hills
Financial & listing details
- Price per square foot: $751/sqft
- Tax assessed value: $1,936,230
- Annual tax amount: $19,822
- Date on market: 2/5/2025
- Cumulative days on market: 52 days
- Listing terms: Cash to New Loan
- Road surface type: Paved
Price history
| Date | Event | Price |
|---|---|---|
| 5/7/2025 | Sold | $3,050,000-4.7%$751/sqft |
Source:  CRMLS #OC25026439 Report a problem CRMLS #OC25026439 Report a problem | ||
| 4/24/2025 | Pending sale | $3,199,900$788/sqft |
Source: CRMLS #OC25026439 Report a problem | ||
| 3/30/2025 | Contingent | $3,199,900$788/sqft |
Source: CRMLS #OC25026439 Report a problem | ||
| 3/14/2025 | Listed for sale | $3,199,900+113.3%$788/sqft |
Source: CRMLS #OC25026439 Report a problem | ||
| 7/15/2009 | Sold | $1,500,000+76.5%$369/sqft |
Source: Public Record Report a problem | ||
| 11/15/2001 | Sold | $850,000$209/sqft |
Source: Public Record Report a problem | ||
Public tax history
| Year | Property taxes | Tax assessment |
|---|---|---|
| 2025 | $19,822 +1.8% | $1,936,230 +2% |
| 2024 | $19,464 +2.4% | $1,898,265 +2% |
| 2023 | $19,004 +7.7% | $1,861,045 +7.8% |
| 2022 | $17,652 +2% | $1,725,840 +2% |
| 2021 | $17,299 +10.3% | $1,692,000 +10.4% |
| 2020 | $15,690 | $1,533,060 +2% |
| 2019 | $15,690 +2% | $1,503,000 |
| 2018 | $15,375 -0.1% | $1,503,000 |
| 2017 | $15,385 | $1,503,000 |
| 2016 | $15,385 -0.3% | $1,503,000 +6.3% |
| 2015 | $15,433 +14% | $1,414,000 +7.3% |
| 2014 | $13,541 | $1,318,000 +9.6% |
| 2013 | -- | $1,203,000 |
| 2012 | -- | $1,203,000 |
| 2011 | -- | $1,203,000 -16.9% |
| 2010 | -- | $1,448,000 +41.4% |
| 2009 | -- | $1,024,348 +2% |
| 2008 | -- | $1,004,263 +2% |
| 2007 | -- | $984,572 +2% |
| 2006 | -- | $965,267 +2% |
| 2005 | -- | $946,341 +2% |
| 2004 | -- | $927,786 +7% |
| 2003 | -- | $867,000 +2% |
| 2002 | -- | $850,000 +95.4% |
| 2001 | $4,415 +1.1% | $435,008 +2% |
| 2000 | $4,366 | $426,479 |
Find assessor info on the county website
Neighborhood: 92653
Nearby homes
- $2,300,0004 bd3 ba2.6k sqft25352 Mustang Dr, Laguna Hills, CA 92653Sold
- $2,956,1004 bd3 ba3.4k sqft25372 Mustang Dr, Laguna Hills, CA 92653Off Market
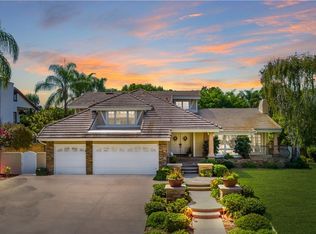
- $3,431,3005 bd5 ba4.1k sqft25332 Mustang Dr, Laguna Hills, CA 92653Off Market
- $3,183,8004 bd4 ba4.5k sqft26331 Sorrell Pl, Laguna Hills, CA 92653Off Market
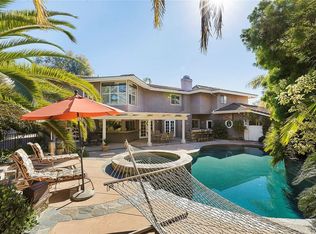
- $3,373,1004 bd5 ba4.3k sqft25391 Nellie Gail Rd, Laguna Hills, CA 92653Off Market
- $2,980,4004 bd4 ba3.6k sqft26332 Sorrell Pl, Laguna Hills, CA 92653Off Market
- $2,735,2005 bd4 ba3.5k sqft25405 Nellie Gail Rd, Laguna Hills, CA 92653Off Market
- $2,779,9005 bd4 ba3.9k sqft25392 Mustang Dr, Laguna Hills, CA 92653Off Market
Nearby schools
GreatSchools rating
- 9/10Valencia Elementary SchoolGrades: K-6Distance: 0.8 mi
- 8/10La Paz Intermediate SchoolGrades: 7-8Distance: 1.6 mi
- 8/10Laguna Hills High SchoolGrades: 9-12Distance: 1.3 mi
Schools provided by the listing agent
- Elementary: Valencia
- Middle: La Paz
- High: Laguna Hills
Source: CRMLS. This data may not be complete. We recommend contacting the local school district to confirm school assignments for this home.
Get a cash offer in 3 minutes
Find out how much your home could sell for in as little as 3 minutes with a no-obligation cash offer.
Estimated market value
$3,093,200
Get a cash offer in 3 minutes
Find out how much your home could sell for in as little as 3 minutes with a no-obligation cash offer.
Estimated market value
$3,093,200
- California
- Orange County
- Laguna Hills
- 92653
- 25342 Mustang Dr
Nearby cities
Nearby zip codes
Other Laguna Hills Topics
