Escape to an oasis of indoor-outdoor luxury at this fabulous single-level home in Nellie Gail Ranch! Vine-covered trellises, Spanish Mission-inspired architecture and vibrant landscaping combine for a lush and secluded retreat, while decidedly modern amenities ensure your every comfort and convenience. Notable features include a Tesla charger, water softener and whole house water filtration system, leased solar, new security system, ceiling fans and custom window coverings. Feel your worries melt away as you step through an elegant archway onto the front courtyard leading to a timeless, wrought-iron front door. The warm interior blends sculpted adobe forms and comforting earth tones with contemporary open-beam ceilings, recessed lighting and three cozy fireplaces. You will love the gourmet kitchen featuring a bold tray ceiling, rich natural cabinets, and high-end appliances. Entertain guests at the large, custom-shaped stone-topped island and open-concept living space with butler pantry and wine fridge, or enjoy al fresco dining on the expansive patio outside. The entire home showcases artful craftsmanship from floor to ceiling, including a custom office with an array of immaculate built-ins. Access to the yard is easy through many sets of French and sliding glass doors that pour with natural light. The extravagant exterior is an entertainer’s dream, with a gorgeous tiled hardscape surrounding the inviting pool and spa, a huge outdoor kitchen and built-in grill, calming water features, new irrigation system, koi pond, prolific fruit trees and multiple shaded areas to relax with family and friends. This incredible home is truly one-of-a-kind!
Sold for $2,300,000
Street View
Listed by: Douglas Elliman of California • Bradley Feldman • Contact: 949-678-5198
Bought with: DOUGLAS ELLIMAN OF CALIFORNIA, INC.
$2,300,000
25352 Mustang Dr, Laguna Hills, CA 92653
4beds
2,624sqft
Single Family Residence
Built in 1984
0.31 Acres Lot
$2,552,700 Zestimate®
$877/sqft
$6,550 Estimated rent
Home value
$2,552,700
$2.37M - $2.73M
$6,550/mo
Zestimate® history
Owner options
List your home for rent
$6,550/mo
Rent Zestimate®
Find your next renter with Zillow Rental Manager. Plus, with online applications, you can quickly screen prospective tenants – for free.
$6,550/mo
Rent Zestimate®
Refinance and save
$14,549/mo
Est. payment
Refinancing to a lower rate could help reduce your monthly payments and save thousands over the life of the loan.
$14,549/mo
Est. payment
Explore your selling options
Work with a Zillow partner agent
Leverage their expertise and Zillow's premium Showcase listings to get your home seen by more buyers.
Get startedList with your own agent
Get your home in front of millions of buyers by listing it on Zillow.
Learn how to do itSell it yourself
Take full control of how buyers see your home on Zillow by listing For Sale by Owner (FSBO).
List your homeWhat's special
Prolific fruit treesNellie gail ranchFront courtyardSculpted adobe formsWine fridgeButler pantryNatural light
Zillow last checked:
Listing updated:
Listed by:
Bradley Feldman DRE #01437125 949-678-5198,
Douglas Elliman of California,
Jacqueline Pearce DRE #01910578 949-529-6924,
Douglas Elliman of California
Bought with:
Trenton Mason, DRE #02018104
DOUGLAS ELLIMAN OF CALIFORNIA, INC.
Source: CRMLS,MLS#: OC23223860 Originating MLS: California Regional MLS
Originating MLS: California Regional MLSFacts & features
Interior
Bedrooms & bathrooms
- Bedrooms: 4
- Bathrooms: 3
- Full bathrooms: 2
- 1/2 bathrooms: 1
- Main level bathrooms: 3
- Main level bedrooms: 4
Rooms
- Room types: Bedroom, Entry/Foyer, Family Room, Kitchen, Laundry, Living Room, Primary Bathroom, Primary Bedroom, Office, Other, Dining Room
Primary bedroom
- Features: Main Level Primary
Bedroom
- Features: All Bedrooms Down
Bedroom
- Features: Bedroom on Main Level
Bathroom
- Features: Bathtub, Enclosed Toilet, Low Flow Plumbing Fixtures, Stone Counters, Remodeled, Separate Shower, Tub Shower, Upgraded, Walk-In Shower
Kitchen
- Features: Granite Counters, Kitchen Island, Kitchen/Family Room Combo, Updated Kitchen
Heating
- Central, Fireplace(s)
Cooling
- Central Air, Attic Fan
Appliances
- Included: Built-In Range, Barbecue, Convection Oven, Double Oven, Dishwasher, Electric Oven, Freezer, Disposal, Gas Range, Gas Water Heater, Microwave, Refrigerator, Water Softener, Tankless Water Heater, Vented Exhaust Fan, Warming Drawer, Dryer, Washer
- Laundry: Washer Hookup, Electric Dryer Hookup, Gas Dryer Hookup, Inside, Laundry Room
Features
- Beamed Ceilings, Wet Bar, Breakfast Bar, Built-in Features, Ceiling Fan(s), Cathedral Ceiling(s), Separate/Formal Dining Room, Granite Counters, Stone Counters, Recessed Lighting, Bar, Wired for Sound, All Bedrooms Down, Bedroom on Main Level, Main Level Primary, Primary Suite, Walk-In Closet(s)
- Flooring: Carpet, Stone, Tile, Wood
- Doors: Double Door Entry, French Doors, Mirrored Closet Door(s), Sliding Doors
- Windows: Double Pane Windows, Drapes, Low-Emissivity Windows, Screens, Solar Screens
- Has fireplace: Yes
- Fireplace features: Family Room, Gas, Living Room, Primary Bedroom, Wood Burning
- Common walls with other units/homes: No Common Walls
Interior area
- Total interior livable area: 2,624 sqft
Property
Parking
- Total spaces: 3
- Parking features: Concrete, Door-Multi, Direct Access, Driveway, Garage Faces Front, Garage
- Attached garage spaces: 3
Accessibility
- Accessibility features: Safe Emergency Egress from Home, No Stairs
Features
- Levels: One
- Stories: 1
- Entry location: 1
- Patio & porch: Concrete, Covered, Open, Patio, Wrap Around
- Exterior features: Barbecue, Lighting, Rain Gutters, Fire Pit
- Has private pool: Yes
- Pool features: Heated, In Ground, Pebble, Private, Solar Heat, Salt Water, Association
- Has spa: Yes
- Spa features: Heated, In Ground, Private, Solar Heat
- Fencing: Block,Good Condition
- Has view: Yes
- View description: Neighborhood, Trees/Woods
Lot
- Size: 0.31 Acres
- Features: Drip Irrigation/Bubblers, Landscaped, Near Park, Rectangular Lot, Sprinkler System
Details
- Additional structures: Gazebo
- Parcel number: 62750101
- Special conditions: Standard
- Horse amenities: Riding Trail
Construction
Type & style
- Home type: SingleFamily
- Architectural style: Spanish
- Property subtype: Single Family Residence
Materials
- Stucco, Copper Plumbing
- Foundation: Slab
- Roof: Spanish Tile
Condition
- Updated/Remodeled,Turnkey
- New construction: No
- Year built: 1984
Utilities & green energy
- Sewer: Public Sewer
- Water: Public
- Utilities for property: Electricity Available, Electricity Connected, Natural Gas Available, Natural Gas Connected, Sewer Available, Sewer Connected, Water Available, Water Connected
Community & HOA
Community
- Features: Curbs, Horse Trails, Suburban, Sidewalks, Park
- Security: Security System, Carbon Monoxide Detector(s), Smoke Detector(s)
- Subdivision: Nellie Gail (Ng)
HOA
- Has HOA: Yes
- Amenities included: Clubhouse, Sport Court, Horse Trails, Playground, Pool, Security, Tennis Court(s)
- HOA fee: $164 monthly
- HOA name: Nellie Gail
- HOA phone: 949-425-1477
Location
- Region: Laguna Hills
Financial & listing details
- Price per square foot: $877/sqft
- Tax assessed value: $2,346,000
- Annual tax amount: $24,100
- Date on market: 12/14/2023
- Cumulative days on market: 8 days
- Listing terms: Cash,Cash to New Loan
- Inclusions: Washer/dryer; Refrigerator
- Road surface type: Paved
Price history
| Date | Event | Price |
|---|---|---|
| 3/8/2024 | Sold | $2,300,000+4.8%$877/sqft |
Source:  CRMLS #OC23223860 Report a problem CRMLS #OC23223860 Report a problem | ||
| 2/1/2024 | Pending sale | $2,195,000$837/sqft |
Source:  Douglas Elliman #OC23223860 Report a problem Douglas Elliman #OC23223860 Report a problem | ||
| 2/1/2024 | Contingent | $2,195,000$837/sqft |
Source: CRMLS #OC23223860 Report a problem | ||
| 2/1/2024 | Listed for sale | $2,195,000$837/sqft |
Source: CRMLS #OC23223860 Report a problem | ||
| 12/23/2023 | Listing removed | $2,195,000$837/sqft |
Source: Douglas Elliman #OC23223860 Report a problem | ||
| 12/14/2023 | Listed for sale | $2,195,000+31.8%$837/sqft |
Source: Douglas Elliman #OC23223860 Report a problem | ||
| 2/2/2021 | Sold | $1,665,000-1.8%$635/sqft |
Source: Public Record Report a problem | ||
| 1/15/2021 | Pending sale | $1,695,000$646/sqft |
Source: Douglas Elliman #OC20197654 Report a problem | ||
| 1/5/2021 | Contingent | $1,695,000$646/sqft |
Source:  CRMLS #OC20197654 Report a problem CRMLS #OC20197654 Report a problem | ||
| 11/17/2020 | Pending sale | $1,695,000$646/sqft |
Source: Douglas Elliman #OC20197654 Report a problem | ||
| 11/3/2020 | Listed for sale | $1,695,000$646/sqft |
Source: Douglas Elliman #OC20197654 Report a problem | ||
| 10/30/2020 | Pending sale | $1,695,000$646/sqft |
Source: Douglas Elliman #OC20197654 Report a problem | ||
| 9/25/2020 | Listed for sale | $1,695,000+274.6%$646/sqft |
Source: Douglas Elliman of California #OC20197654 Report a problem | ||
| 12/29/1997 | Sold | $452,500$172/sqft |
Source: Public Record Report a problem | ||
Public tax history
| Year | Property taxes | Tax assessment |
|---|---|---|
| 2025 | $24,100 +32.5% | $2,346,000 +32.8% |
| 2024 | $18,183 +2.8% | $1,766,911 +2% |
| 2023 | $17,685 +1.8% | $1,732,266 +2% |
| 2022 | $17,369 +154.5% | $1,698,300 +153.3% |
| 2021 | $6,824 +0.9% | $670,531 +1% |
| 2020 | $6,763 | $663,656 +2% |
| 2019 | $6,763 +2.1% | $650,644 +2% |
| 2018 | $6,626 +4% | $637,887 +2% |
| 2017 | $6,370 | $625,380 +2% |
| 2016 | $6,370 +1.7% | $613,118 +1.5% |
| 2015 | $6,264 +3.5% | $603,909 +2% |
| 2014 | $6,052 | $592,080 +0.5% |
| 2013 | -- | $589,405 +2% |
| 2012 | -- | $577,849 +2% |
| 2011 | -- | $566,519 +0.8% |
| 2010 | -- | $562,285 -0.2% |
| 2009 | -- | $563,622 +2% |
| 2008 | -- | $552,571 +2% |
| 2007 | -- | $541,737 +2% |
| 2006 | -- | $531,115 +2% |
| 2005 | -- | $520,701 +2% |
| 2004 | -- | $510,492 +1.9% |
| 2003 | -- | $501,136 +2% |
| 2002 | -- | $491,310 +2% |
| 2001 | $4,970 +0.5% | $481,677 +2% |
| 2000 | $4,943 | $472,233 |
Find assessor info on the county website
Neighborhood: 92653
Nearby homes
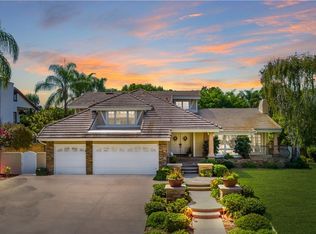
- $2,956,1004 bd3 ba3.4k sqft25372 Mustang Dr, Laguna Hills, CA 92653Off Market
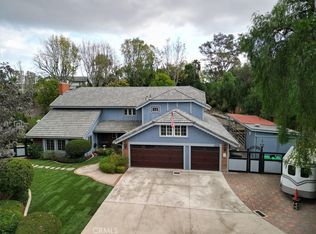
- $3,455,1005 bd5 ba4.1k sqft25332 Mustang Dr, Laguna Hills, CA 92653Off Market
- $3,050,0005 bd4 ba4k sqft25342 Mustang Dr, Laguna Hills, CA 92653Sold
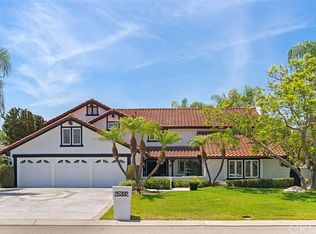
- $2,779,9005 bd4 ba3.9k sqft25392 Mustang Dr, Laguna Hills, CA 92653Off Market
- $2,906,3004 bd3 ba3.4k sqft25312 Mustang Dr, Laguna Hills, CA 92653Off Market
- $12,0004 bd5 ba4.5k sqft25351 Mustang Dr, Laguna Hills, CA 92653For Rent
- $4,293,6005 bd6 ba5.4k sqft25371 Mustang Dr, Laguna Hills, CA 92653Off Market
- $2,300,7004 bd3 ba2.6k sqft25402 Mustang Dr, Laguna Hills, CA 92653Off Market
Nearby schools
GreatSchools rating
- 9/10Valencia Elementary SchoolGrades: K-6Distance: 0.8 mi
- 8/10La Paz Intermediate SchoolGrades: 7-8Distance: 1.6 mi
- 8/10Laguna Hills High SchoolGrades: 9-12Distance: 1.3 mi
Schools provided by the listing agent
- Elementary: Valencia
- Middle: La Paz
- High: Laguna Hills
Source: CRMLS. This data may not be complete. We recommend contacting the local school district to confirm school assignments for this home.
Get a cash offer in 3 minutes
Find out how much your home could sell for in as little as 3 minutes with a no-obligation cash offer.
Estimated market value
$2,552,700
Get a cash offer in 3 minutes
Find out how much your home could sell for in as little as 3 minutes with a no-obligation cash offer.
Estimated market value
$2,552,700
- California
- Orange County
- Laguna Hills
- 92653
- 25352 Mustang Dr
Nearby cities
Nearby zip codes
Other Laguna Hills Topics
