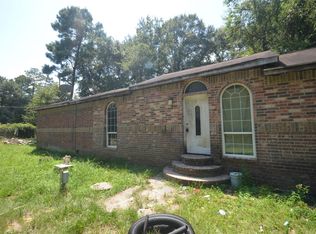
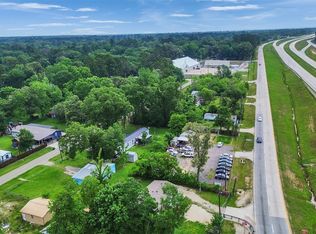
Looking for a great investment opportunity in a convenient location? This 3-bedroom, 2-bathroom property offers plenty of potential for investors, first-time buyers, or those looking to add another property to their portfolio. Ideally situated near shopping, dining, entertainment, major highways, and everyday conveniences, this home provides easy access to everything you need.
For sale
$115,000
25346 Village Dr, New Caney, TX 77357
3beds
1,216sqft
Manufactured Home
Built in 1994
0.3 Acres Lot
$-- Zestimate®
$95/sqft
$-- HOA
What's special
- 59 days
- 133
- 4
Zillow last checked:
Listing updated:
Listed by:
Jace Bowlin TREC #0680784 281-608-9854,
Real Broker, LLC
Source: HAR,MLS#: 29008077
Facts & features
Interior
Bedrooms & bathrooms
- Bedrooms: 3
- Bathrooms: 2
- Full bathrooms: 2
Primary bedroom
- Level: First
- Area: 168
- Dimensions: 14 x 12
Bedroom
- Level: First
- Area: 100
- Dimensions: 10 x 10
Bedroom
- Level: First
- Area: 100
- Dimensions: 10 x 10
Heating
- None
Cooling
- None
Interior area
- Total structure area: 1,216
- Total interior livable area: 1,216 sqft
Property
Features
- Stories: 1
Lot
- Size: 0.3 Acres
- Features: Cleared, 1/4 Up to 1/2 Acre
Details
- Parcel number: 184924
Construction
Type & style
- Home type: MobileManufactured
- Architectural style: Other
- Property subtype: Manufactured Home
Materials
- Other
- Foundation: Pillar/Post/Pier
- Roof: Other
Condition
- New construction: No
- Year built: 1994
Utilities & green energy
- Water: Water District
Community & HOA
Community
- Subdivision: Windwood Estates
Location
- Region: New Caney
Financial & listing details
- Price per square foot: $95/sqft
- Tax assessed value: $30,962
- Annual tax amount: $362
- Date on market: 8/27/2026
Estimated market value
Not available
Estimated sales range
Not available
Not available
Price history
| Date | Event | Price |
|---|---|---|
| 8/27/2026 | Listed for sale | $115,000$95/sqft |
Source:  HAR #29008077 Report a problem HAR #29008077 Report a problem | ||
Public tax history
| Year | Property taxes | Tax assessment |
|---|---|---|
| 2025 | $362 | $15,648 +52.1% |
| 2024 | -- | $10,285 +10% |
| 2023 | -- | $9,350 +0.8% |
| 2022 | -- | $9,280 +20.1% |
| 2021 | -- | $7,730 +10% |
| 2020 | -- | $7,030 +10% |
| 2019 | -- | $6,390 +10% |
| 2018 | -- | $5,810 +10% |
| 2017 | -- | $5,280 +10% |
| 2016 | -- | $4,800 +10.1% |
| 2015 | -- | $4,360 +10.1% |
| 2014 | -- | $3,960 -73.9% |
| 2013 | -- | $15,200 |
| 2012 | -- | $15,200 |
| 2011 | -- | $15,200 |
| 2010 | -- | $15,200 |
| 2009 | -- | $15,200 |
| 2008 | -- | $15,200 |
| 2007 | -- | $15,200 |
| 2006 | -- | $15,200 |
| 2005 | -- | $15,200 |
| 2004 | -- | $15,200 |
| 2003 | -- | $15,200 |
| 2002 | -- | $15,200 |
| 2001 | -- | $15,200 |
Find assessor info on the county website
Monthly payment
Climate risks
Neighborhood: 77357
Nearby schools
Schools provided by the listing agent
- Elementary: Oakley Elementary School
- Middle: Keefer Crossing Middle School
- High: New Caney High School
Source: HAR. This data may not be complete. We recommend contacting the local school district to confirm school assignments for this home.
Similar homes
- $115,0002 bd1 ba1.3k sqft25523 Cambridge Blvd, New Caney, TX 77357For Sale
 MLS ID #49282372, Mario Negron, AroundTown Properties Inc. HAR
 - $99,0002 bd2 ba1.2k sqft27457 Burning Tree, New Caney, TX 77357For Sale
 MLS ID #32608577, Jacqueline Canada, JLA Realty. HAR
 - $169,9993 bd2 ba1.1k sqft25779 Almarie Dr, New Caney, TX 77357For Sale
 MLS ID #54400873, Natalie Pilkinton, HOMEROCK REALTY. HAR
 - $129,9003 bd2 ba1.2k sqft17536 White Oak Orch, Conroe, TX 77306For Sale
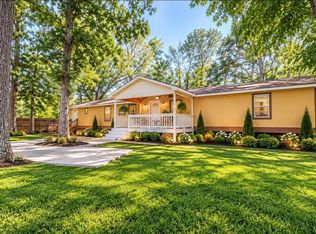 MLS ID #7000248, Nhung Samaan, United Real Estate. HAR
 - $155,9994 bd2 ba1.7k sqft25507 CAMBRIDGE BLVD, New Caney, TX 77357For Sale
 MLS ID #1965677, Brian Pina TREC #752730, Levi Rodgers Real Estate Group. LERA MLS
